Welcome Home to 5 Cunningham Ave! Bursting with timeless charm and character, this beautiful Glens Falls home has so much to offer! Ideally located in the highly desirable Kensington Road Elementary School area and within walking distance of Glens Falls High School, this two-story home is filled with warmth, personality, and endless possibilities. Gleaming hardwood floors flow throughout the home, adding to its classic appeal. The first floor welcomes you with a cozy living room featuring a fireplace, formal dining room, full bath, spacious family room that could easily serve as a home office or gym, and an absolutely stunning, freshly renovated kitchen of your dreams! Upstairs, you'll find three bedrooms, a full bath, and additional flex space perfect for a nursery, home office, or dressing room. The third floor features a full walk-up attic with incredible potential for additional finished living space, along with two walk-in cedar closets. Complete with public water, public sewer, natural gas, and a fenced-in yard, this home truly has it all! Don't miss your chance to make this character-filled gem your own!
Active
$378,900
5 Cunningham Avenue, Glens Falls, NY 12801
3beds
1,600sqft
Single Family Residence, Residential
Built in 1930
3,920 Square Feet Lot
$368,800 Zestimate®
$237/sqft
$-- HOA
What's special
Additional flex spaceFreshly renovated kitchenFenced-in yardTwo walk-in cedar closetsFormal dining roomFull walk-up atticThree bedrooms
- 1 day
- 776
- 75
Likely to sell faster than
Zillow last checked:
Listing updated:
Listed by:
Venture Fox Realty Group LLC 518-290-1070,
Nikki Becker 518-744-3628
Source: Global MLS,MLS#: 202628711
Facts & features
Interior
Bedrooms & bathrooms
- Bedrooms: 3
- Bathrooms: 2
- Full bathrooms: 2
Bedroom
- Level: Second
Bedroom
- Level: Second
Bedroom
- Level: Second
Full bathroom
- Level: First
Full bathroom
- Level: Second
Dining room
- Level: First
Family room
- Level: First
Kitchen
- Level: First
Living room
- Level: First
Loft
- Level: Third
Office
- Level: Second
Heating
- Forced Air
Cooling
- Window Unit(s)
Appliances
- Included: Dishwasher, Microwave, Range, Refrigerator, Washer/Dryer
- Laundry: In Basement, Laundry Room
Features
- Flooring: Tile, Hardwood
- Basement: Full,Interior Entry,Unfinished
- Number of fireplaces: 1
- Fireplace features: Living Room
Interior area
- Total structure area: 1,416
- Total interior livable area: 1,600 sqft
- Finished area above ground: 1,600
- Finished area below ground: 0
Property
Parking
- Total spaces: 3
- Parking features: Off Street, Storage, Paved, Detached, Driveway
- Garage spaces: 1
- Has uncovered spaces: Yes
Features
- Fencing: Back Yard,Fenced,Gate,Privacy
Lot
- Size: 3,920 Square Feet
Details
- Parcel number: 520500 302.19232
- Special conditions: Standard
Construction
Type & style
- Home type: SingleFamily
- Architectural style: Old Style
- Property subtype: Single Family Residence, Residential
Materials
- Vinyl Siding
- Foundation: Block
- Roof: Shingle
Condition
- New construction: No
- Year built: 1930
Utilities & green energy
- Electric: 150 Amp Service
- Sewer: Public Sewer
- Water: Public
- Utilities for property: Cable Available, Cable Connected
Community & HOA
HOA
- Has HOA: No
Location
- Region: Glens Falls
Financial & listing details
- Price per square foot: $237/sqft
- Tax assessed value: $227,889
- Annual tax amount: $5,989
- Date on market: 10/22/2026
- Ownership: Rozell
Estimated market value
$368,800
$350,000 - $387,000
$2,287/mo
Price history
| Date | Event | Price |
|---|---|---|
| 10/22/2026 | Listed for sale | $378,900+115.8%$237/sqft |
Source:  Global MLS #202628711 Report a problem | ||
| 4/11/2019 | Sold | $175,550-2.4%$110/sqft |
Source: Global MLS #201832662 Report a problem | ||
| 4/11/2019 | Pending sale | $179,900$112/sqft |
Source: Howard Hanna Capital Inc. #183680 Report a problem | ||
| 3/4/2019 | Listed for sale | $179,900$112/sqft |
Source: Howard Hanna Capital Inc. #183680 Report a problem | ||
| 3/1/2019 | Pending sale | $179,900$112/sqft |
Source: Howard Hanna - Queensbury/Glens Falls/Lake George #201832662 Report a problem | ||
| 1/29/2019 | Price change | $179,900-5.3%$112/sqft |
Source: Howard Hanna - Queensbury/Glens Falls/Lake George #183680 Report a problem | ||
| 11/13/2018 | Price change | $189,900-2.6%$119/sqft |
Source: Howard Hanna - Queensbury/Glens Falls/Lake George #183680 Report a problem | ||
| 11/2/2018 | Listed for sale | $194,900$122/sqft |
Source: Howard Hanna Capital Inc. #183680 Report a problem | ||
Public tax history
| Year | Property taxes | Tax assessment |
|---|---|---|
| 2025 | -- | $205,100 |
| 2024 | -- | $205,100 +5% |
| 2023 | -- | $195,300 |
| 2022 | -- | $195,300 +65.1% |
| 2021 | -- | $118,300 |
| 2020 | -- | $118,300 |
| 2019 | -- | $118,300 |
| 2018 | -- | $118,300 |
| 2017 | $4,937 | $118,300 |
| 2016 | -- | $118,300 |
| 2015 | -- | $118,300 |
| 2014 | -- | $118,300 |
| 2013 | -- | $118,300 |
| 2012 | -- | $118,300 |
| 2011 | -- | $118,300 |
| 2010 | -- | $118,300 |
| 2009 | -- | $118,300 |
| 2008 | -- | $118,300 |
| 2007 | -- | $118,300 |
| 2006 | -- | $118,300 |
| 2005 | -- | $118,300 +57.7% |
| 2004 | -- | $75,000 |
| 2002 | -- | $75,000 |
| 2000 | -- | $75,000 |
Find assessor info on the county website
Monthly payment
Climate risks
Neighborhood: 12801
Nearby schools
Schools provided by the listing agent
- Elementary: Kensington Road
- High: Glens Falls
Source: Global MLS. This data may not be complete. We recommend contacting the local school district to confirm school assignments for this home.


Similar homes
- $--4 bd2 ba2.1k sqft111 Bay St, Glens Falls, NY 12801Auction
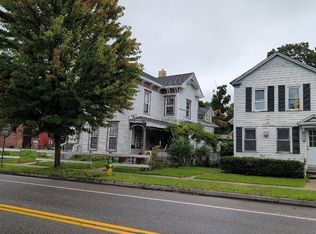 ServiceLink Auction
- $349,9994 bd2 ba2.1k sqft10 Morton Street, Glens Falls, NY 12801Active
 MLS ID #202627653, Imran Abdul Qayoom, Listing by: Miranda Real Estate Group Inc. Global MLS
- $399,0003 bd3 ba1.4k sqft7 Crossway St, Glens Falls, NY 12801For Sale
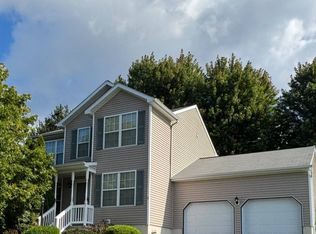 MLS ID #11970203, Laura Gillis, Listing by: Van Aernem Realty & Associates. My State MLS
- $333,9004 bd2 ba1.6k sqft7 Bowman Avenue, Glens Falls, NY 12801Active
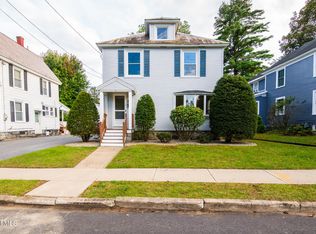 MLS ID #202626766, Tammy Jo Creeden, Listing by: Howard Hanna Capital Inc. Global MLS
