Charming Tahoe Village Townhome with Pond Views & Finished Basement Welcome to this beautifully maintained 3-bedroom, 1.5-bath townhome in the highly desirable Tahoe Village community. Remodeled in 2022, this move-in-ready home combines modern updates, comfort, and functionality in an unbeatable location. Step inside to a bright and inviting floor plan featuring a spacious living area, a well-equipped kitchen, and a full finished basement-perfect for a family room, home office, fitness area, or additional entertainment space. The air conditioning system is approximately 8 years old, providing added peace of mind. Relax and unwind while enjoying peaceful pond views from your backyard, creating the perfect setting for your morning coffee or evening gatherings. Tahoe Village offers exceptional community amenities, including a swimming pool, tennis courts, playground, and park, providing something for everyone to enjoy. Conveniently located near shopping, dining, and everyday conveniences, this home delivers the perfect combination of comfort, lifestyle, and accessibility. Whether you're a first-time buyer, downsizing, or looking for a move-in-ready home in a sought-after neighborhood, this is an opportunity you won't want to miss!
New
$330,000
496 S Navajo Trl, Wheeling, IL 60090
3beds
1,500sqft
Townhouse, Single Family Residence
Built in 1980
-- sqft lot
$332,200 Zestimate®
$220/sqft
$210/mo HOA
What's special
Full finished basementWell-equipped kitchen
- 3 days |
- 732 |
- 40 |
Likely to sell faster than
Zillow last checked:
Listing updated:
Listed by:
Katerina Gritsaev (847)215-5555,
Realta Real Estate
Source: MRED as distributed by MLS GRID,MLS#: 12729040
Facts & features
Interior
Bedrooms & bathrooms
- Bedrooms: 3
- Bathrooms: 2
- Full bathrooms: 1
- 1/2 bathrooms: 1
Rooms
- Room types: Eating Area
Primary bedroom
- Features: Flooring (Wood Laminate)
- Level: Second
- Area: 154 Square Feet
- Dimensions: 14X11
Bedroom 2
- Features: Flooring (Wood Laminate)
- Level: Second
- Area: 110 Square Feet
- Dimensions: 11X10
Bedroom 3
- Features: Flooring (Wood Laminate)
- Level: Second
- Area: 110 Square Feet
- Dimensions: 11X10
Dining room
- Features: Flooring (Wood Laminate)
- Level: Main
- Area: 99 Square Feet
- Dimensions: 11X9
Eating area
- Features: Flooring (Wood Laminate)
- Level: Main
- Area: 72 Square Feet
- Dimensions: 9X8
Family room
- Features: Flooring (Wood Laminate)
- Level: Basement
- Area: 357 Square Feet
- Dimensions: 21X17
Kitchen
- Level: Main
- Area: 80 Square Feet
- Dimensions: 10X8
Laundry
- Level: Basement
- Area: 98 Square Feet
- Dimensions: 14X7
Living room
- Level: Main
- Area: 156 Square Feet
- Dimensions: 13X12
Heating
- Natural Gas, Forced Air
Cooling
- Central Air
Appliances
- Included: Range, Microwave, Dishwasher, Refrigerator, Washer, Dryer, Disposal
Features
- Basement: Finished,Full
Interior area
- Total structure area: 0
- Total interior livable area: 1,500 sqft
Property
Parking
- Total spaces: 2
- Parking features: Yes
Accessibility
- Accessibility features: No Disability Access
Features
- Has view: Yes
- View description: Water
- Has water view: Yes
- Water view: Water
Details
- Parcel number: 03093080961307
- Special conditions: None
- Other equipment: Water-Softener Owned, TV-Cable, Sump Pump
Construction
Type & style
- Home type: Townhouse
- Property subtype: Townhouse, Single Family Residence
Materials
- Brick
Condition
- New construction: No
- Year built: 1980
- Major remodel year: 2022
Utilities & green energy
- Electric: Circuit Breakers
- Sewer: Public Sewer
- Water: Public
Community & HOA
HOA
- Has HOA: Yes
- Amenities included: Park, Party Room, Pool, Tennis Court(s), Clubhouse
- Services included: Insurance, Clubhouse, Pool, Exterior Maintenance, Lawn Care, Snow Removal
- HOA fee: $210 monthly
Location
- Region: Wheeling
Financial & listing details
- Price per square foot: $220/sqft
- Tax assessed value: $179,980
- Annual tax amount: $4,920
- Date on market: 8/11/2026
- Ownership: Condo
Estimated market value
$332,200
$316,000 - $349,000
$2,457/mo
Price history
| Date | Event | Price |
|---|---|---|
| 8/11/2026 | Listed for sale | $330,000+106.3%$220/sqft |
Source:  MRED as distributed by MLS GRID #12729040 Report a problem MRED as distributed by MLS GRID #12729040 Report a problem | ||
| 7/4/2025 | Listing removed | $2,700$2/sqft |
Source: Zillow Rentals Report a problem | ||
| 6/24/2025 | Price change | $2,700-3.6%$2/sqft |
Source: Zillow Rentals Report a problem | ||
| 6/13/2025 | Listed for rent | $2,800-6.7%$2/sqft |
Source: Zillow Rentals Report a problem | ||
| 5/6/2025 | Listing removed | $3,000$2/sqft |
Source: Zillow Rentals Report a problem | ||
| 4/7/2025 | Listed for rent | $3,000$2/sqft |
Source: Zillow Rentals Report a problem | ||
| 11/18/2008 | Sold | $160,000-20%$107/sqft |
Source: Public Record Report a problem | ||
| 2/24/2005 | Sold | $200,000+8.1%$133/sqft |
Source: Public Record Report a problem | ||
| 6/18/2003 | Sold | $185,000+42.3%$123/sqft |
Source: Public Record Report a problem | ||
| 4/14/1999 | Sold | $130,000$87/sqft |
Source: Public Record Report a problem | ||
Public tax history
| Year | Property taxes | Tax assessment |
|---|---|---|
| 2024 | -- | $17,998 +0% |
| 2023 | $4,920 +5.6% | $17,996 |
| 2022 | $4,659 +10.9% | $17,996 +22.7% |
| 2021 | $4,202 +0.6% | $14,671 |
| 2020 | $4,175 -1% | $14,671 -10% |
| 2019 | $4,216 +48.3% | $16,297 +45.2% |
| 2018 | $2,842 +1.3% | $11,224 |
| 2017 | $2,806 -3.6% | $11,224 |
| 2016 | $2,912 +25.2% | $11,224 +22.6% |
| 2015 | $2,326 +1.7% | $9,152 |
| 2014 | $2,288 +9.3% | $9,152 |
| 2013 | $2,093 +5.4% | $9,152 +0.1% |
| 2012 | $1,986 -20.8% | $9,146 -15.7% |
| 2011 | $2,509 -0.1% | $10,853 |
| 2010 | $2,511 -37.9% | $10,853 -39.2% |
| 2009 | $4,043 -3.1% | $17,854 -7% |
| 2008 | $4,174 +20.1% | $19,197 |
| 2007 | $3,475 +4.2% | $19,197 +13.3% |
| 2006 | $3,336 -9.8% | $16,946 |
| 2005 | $3,700 +5.5% | $16,946 |
| 2004 | $3,507 +29.1% | $16,946 +34.5% |
| 2003 | $2,716 +23.5% | $12,597 |
| 2002 | $2,199 +19.4% | $12,597 |
| 2001 | $1,842 +1.3% | $12,597 +12% |
| 2000 | $1,819 -15.9% | $11,249 |
| 1999 | $2,162 | $11,249 |
Find assessor info on the county website
Monthly payment
Est. payment
Payment breakdown
Explore the cost of this home by adjusting the details. Changes won't be saved.Climate risks
Neighborhood: 60090
Nearby schools
GreatSchools rating
- 7/10Booth Tarkington Elementary SchoolGrades: PK-5Distance: 0.4 mi
- 6/10Jack London Middle SchoolGrades: 6-8Distance: 0.9 mi
- 7/10Wheeling High SchoolGrades: 9-12Distance: 1.1 mi
Schools provided by the listing agent
- Elementary: Booth Tarkington Elementary Scho
- Middle: Jack London Middle School
- High: Wheeling High School
- District: 21
Source: MRED as distributed by MLS GRID. This data may not be complete. We recommend contacting the local school district to confirm school assignments for this home.
- $296,4003 bd2 ba1.4k sqft406 Arrow Trl, Wheeling, IL 60090Off Market
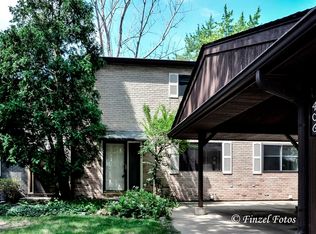
- $276,9003 bd-- ba883k sqft410 Arrow Trl, Wheeling, IL 60090Off Market
- $296,2003 bd2 ba1.3k sqft412 Arrow Trl, Wheeling, IL 60090Off Market
- $272,1003 bd-- ba883k sqft403 Buffalo Trl, Wheeling, IL 60090Off Market
- $296,5004 bd-- ba883k sqft407 Buffalo Trl, Wheeling, IL 60090Off Market
- $297,0003 bd2 ba883k sqft419 Arrow Trl, Wheeling, IL 60090Off Market
- $288,5003 bd-- ba883k sqft1766 Tahoe Circle Dr, Wheeling, IL 60090Off Market
- $278,1003 bd-- ba883k sqft1760 Tahoe Circle Dr, Wheeling, IL 60090Off Market
- $259,2003 bd-- ba883k sqft550 W Lodge Trl APT A, Wheeling, IL 60090Off Market
A local agent can set up tours, give advice and negotiate with sellers.
Similar homes
- $390,0003 bd3 ba1.9k sqft411 Hickory Dr #411, Wheeling, IL 60090New
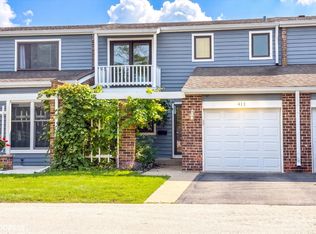 MLS ID #12730650, Yevhen Hurtovyi, Realta Real Estate. MRED as distributed by MLS GRID
 - $449,0003 bd3 ba2k sqft1339 E Central Rd, Arlington Heights, IL 60005New
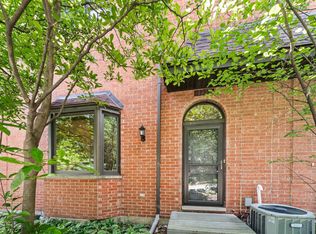 MLS ID #12733167, Maria DelBoccio, @properties Christie's International Real Estate. MRED as distributed by MLS GRID
 - $385,0003 bd2 ba1.5k sqft3255 Daniels Ct, Arlington Heights, IL 60004Active
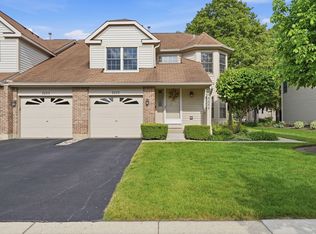 MLS ID #12697163, Demetra Zougras, KRG Real Estate. MRED as distributed by MLS GRID
 - $227,5002 bd2 ba1.2k sqft1500 Harbour Dr APT 4Q, Wheeling, IL 60090Price Change
 MLS ID #12720729, Dmitri Konovalov, Cambridge Realty LLC. MRED as distributed by MLS GRID
 - $295,0003 bd3 ba1.2k sqft9837 Garden Ct, Schiller Park, IL 60176NewMLS ID #12726855, Helen Paredes, @properties Christies International Real Estate. MRED as distributed by MLS GRID
- $399,9992 bd2 ba1.5k sqft1630 N Douglas Ct #1630, Arlington Heights, IL 60004NewMLS ID #12727511, Daniel Walus, OnPath Realty Inc.. MRED as distributed by MLS GRID
- $299,0003 bd2 ba1.2k sqft(Undisclosed Address), Norridge, IL 60706NewMLS ID #12730210, Kimber Galvin, Berkshire Hathaway HomeServices Chicago. MRED as distributed by MLS GRID
- $359,9993 bd2 ba1.7k sqft944 Viewpoint Dr, Lake In The Hills, IL 60156NewMLS ID #12733228, Sarah Leonard, E-PRO, Legacy Properties, A Sarah Leonard Company, LLC. MRED as distributed by MLS GRID
- $415,0003 bd2 ba1.3k sqft12 Robin Hood Ln #12, Winnetka, IL 60093NewMLS ID #12732538, Daniel Close, Redfin Corporation. MRED as distributed by MLS GRID
- $369,9002 bd3 ba1.6k sqft1729 Pebble Beach Ct, Hoffman Estates, IL 60169NewMLS ID #12733310, Dmytro Bezrukavyi, KOMAR. MRED as distributed by MLS GRID
- $350,0003 bd3 ba1.9k sqft828 Amelia Ct, Grayslake, IL 60030NewMLS ID #12722644, Jamie Hering, CSC, Coldwell Banker Realty. MRED as distributed by MLS GRID
- $485,0003 bd2 ba1.6k sqft1340 E Rosita Dr, Palatine, IL 60074NewMLS ID #12733714, Sarah Leonard, E-PRO, Legacy Properties, A Sarah Leonard Company, LLC. MRED as distributed by MLS GRID
- $334,9003 bd2 ba1.7k sqft1916 Cheltenham Pl, Schaumburg, IL 60194ActiveMLS ID #12716162, Shiraz Syed, Seed Realty LLC. MRED as distributed by MLS GRID
- $275,0003 bd2 ba1.2k sqft761 Garfield Ave APT C, Libertyville, IL 60048NewMLS ID #12730318, Roman Khavshch, KOMAR. MRED as distributed by MLS GRID
- $379,9002 bd2 ba1.6k sqft2543 E Hunter Dr #0, Arlington Heights, IL 60004ActiveMLS ID #12711981, Joanne Tienchai, Baird & Warner, Inc.. MRED as distributed by MLS GRID
- $374,5003 bd2 ba1.6k sqft(Undisclosed Address), Gurnee, IL 60031NewMLS ID #12729720, Iris Gomez, Compass. MRED as distributed by MLS GRID
- $285,0002 bd2 ba1.5k sqft451 Town Place Cir APT 202, Buffalo Grove, IL 60089ActiveMLS ID #12718242, Denise Nabat, @properties Christie's International Real Estate. MRED as distributed by MLS GRID
- $309,0002 bd2 ba1.3k sqft809 Bishop Ct, Schaumburg, IL 60194Re-activatedMLS ID #12725443, Dawn Block, Century 21 Integra. MRED as distributed by MLS GRID
- $319,9003 bd3 ba1.5k sqft796 Pointe Dr #796, Crystal Lake, IL 60014NewMLS ID #12731746, Sheila Thomas, ABR,BPOR,E-PRO,GRI, RE/MAX Plaza. MRED as distributed by MLS GRID
- $330,0003 bd2 ba1.1k sqft122 Hickory St, Mundelein, IL 60060ActiveMLS ID #12697303, Diana Lakstutis, Realta Real Estate. MRED as distributed by MLS GRID
