Welcome home to this beautifully updated corner townhome in Wheeling, offering an impressive amount of space inside and out! With two levels of living plus a full basement, this 3-bedroom, 2.5-bath home provides plenty of room to spread out, entertain, work from home, and make the space your own. The main level is filled with natural light and features an updated kitchen with newer appliances, comfortable living and dining spaces, and refreshed bathrooms throughout. Upstairs, you'll find three generously sized bedrooms, while the full basement adds even more flexible space for a family room, home office, gym, playroom, or additional storage. Outside, the corner location provides added outdoor space, complete with a newer gazebo that creates the perfect setting for summer dinners, entertaining, or simply relaxing at home. The private parking area comfortably accommodates two vehicles with additional space available. The location adds even more to love! Malibu Park is just around the corner, with shopping, groceries, restaurants, and everyday conveniences along Dundee Road nearby. Enjoy easy access to Wheeling Town Center, Heritage Park, Garden Fresh Market, Carnicerias Jimenez, and local dining, plus Wheeling's popular Restaurant Row along Milwaukee Avenue featuring destinations such as Bob Chinn's Crab House and Cooper's Hawk. Convenient access to Buffalo Grove Road, Dundee Road, Milwaukee Avenue, and the Wheeling Metra station makes getting around the area easy. Located within School District 21 and Township High School District 214, with Booth Tarkington Elementary, Jack London Middle School, and Wheeling High School nearby. A spacious home, updated interior, outdoor living, and a convenient Wheeling location all come together here!
New
$330,000
490 Tahoe Circle Dr, Wheeling, IL 60090
3beds
2,069sqft
Townhouse, Single Family Residence
Built in 1977
-- sqft lot
$-- Zestimate®
$159/sqft
$226/mo HOA
What's special
Three generously sized bedroomsBeautifully updated corner townhomeUpdated interiorRefreshed bathrooms throughoutSpacious homeOutdoor living
- 3 days |
- 281 |
- 42 |
Zillow last checked:
Listing updated:
Listed by:
Javier Alday 708-788-1900,
Realty of America, LLC,
Arizbeth Mendoza 312-709-8564,
Realty of America, LLC
Source: MRED as distributed by MLS GRID,MLS#: 12728045
Facts & features
Interior
Bedrooms & bathrooms
- Bedrooms: 3
- Bathrooms: 3
- Full bathrooms: 2
- 1/2 bathrooms: 1
Rooms
- Room types: No additional rooms
Primary bedroom
- Features: Bathroom (Full)
- Level: Second
- Area: 192 Square Feet
- Dimensions: 16X12
Bedroom 2
- Level: Second
- Area: 132 Square Feet
- Dimensions: 12X11
Bedroom 3
- Level: Second
- Area: 110 Square Feet
- Dimensions: 11X10
Dining room
- Level: Main
- Area: 99 Square Feet
- Dimensions: 11X09
Family room
- Level: Lower
- Area: 192 Square Feet
- Dimensions: 12X16
Kitchen
- Level: Main
- Area: 153 Square Feet
- Dimensions: 17X09
Laundry
- Level: Lower
- Area: 40 Square Feet
- Dimensions: 5X8
Living room
- Level: Main
- Area: 169 Square Feet
- Dimensions: 13X13
Heating
- Natural Gas, Forced Air
Cooling
- Central Air
Features
- Basement: Finished,Full
Interior area
- Total structure area: 2,069
- Total interior livable area: 2,069 sqft
Property
Parking
- Total spaces: 2
- Parking features: Yes, Owned
Accessibility
- Accessibility features: No Disability Access
Details
- Parcel number: 03093080961366
- Special conditions: None
Construction
Type & style
- Home type: Townhouse
- Property subtype: Townhouse, Single Family Residence
Materials
- Aluminum Siding, Steel Siding
Condition
- New construction: No
- Year built: 1977
Utilities & green energy
- Sewer: Public Sewer
- Water: Lake Michigan, Public
Community & HOA
HOA
- Has HOA: Yes
- Services included: Parking, Insurance, Pool, Exterior Maintenance, Lawn Care, Snow Removal
- HOA fee: $226 monthly
Location
- Region: Wheeling
Financial & listing details
- Price per square foot: $159/sqft
- Tax assessed value: $194,350
- Annual tax amount: $3,379
- Date on market: 8/11/2026
- Ownership: Condo
Estimated market value
Not available
Estimated sales range
Not available
Not available
Price history
| Date | Event | Price |
|---|---|---|
| 8/11/2026 | Listed for sale | $330,000-9.6%$159/sqft |
Source: MRED as distributed by MLS GRID #12728045 Report a problem | ||
| 5/16/2025 | Listing removed | $365,000$176/sqft |
Source:  MRED as distributed by MLS GRID #12324216 Report a problem MRED as distributed by MLS GRID #12324216 Report a problem | ||
| 3/28/2025 | Listed for sale | $365,000+1.7%$176/sqft |
Source: MRED as distributed by MLS GRID #12324216 Report a problem | ||
| 2/24/2025 | Listing removed | $359,000$174/sqft |
Source: MRED as distributed by MLS GRID #12198117 Report a problem | ||
| 11/26/2024 | Price change | $359,000-1.6%$174/sqft |
Source: MRED as distributed by MLS GRID #12198117 Report a problem | ||
| 10/28/2024 | Listed for sale | $365,000+247.6%$176/sqft |
Source: MRED as distributed by MLS GRID #12198117 Report a problem | ||
| 7/17/2013 | Sold | $105,000-42.6%$51/sqft |
Source: Public Record Report a problem | ||
| 6/20/2002 | Sold | $183,000+16.6%$88/sqft |
Source: Public Record Report a problem | ||
| 12/13/2000 | Sold | $157,000$76/sqft |
Source: Public Record Report a problem | ||
Public tax history
| Year | Property taxes | Tax assessment |
|---|---|---|
| 2024 | $3,380 -25.1% | $19,435 +0% |
| 2023 | $4,513 -11.8% | $19,434 |
| 2022 | $5,118 +10.4% | $19,434 +22.7% |
| 2021 | $4,636 +0.8% | $15,842 |
| 2020 | $4,597 -1% | $15,842 -10% |
| 2019 | $4,643 +46.5% | $17,598 +45.2% |
| 2018 | $3,169 +1.4% | $12,120 |
| 2017 | $3,126 -2.6% | $12,120 |
| 2016 | $3,211 +24.1% | $12,120 +22.6% |
| 2015 | $2,587 -24.7% | $9,883 |
| 2014 | $3,435 +47.6% | $9,883 |
| 2013 | $2,328 +5.6% | $9,883 +0.1% |
| 2012 | $2,205 -20% | $9,878 -15.7% |
| 2011 | $2,756 +0.1% | $11,721 |
| 2010 | $2,752 -18% | $11,721 -39.2% |
| 2009 | $3,356 +13.2% | $19,277 -7% |
| 2008 | $2,965 +6.4% | $20,729 |
| 2007 | $2,786 -3.8% | $20,729 +13.3% |
| 2006 | $2,895 +9.2% | $18,299 |
| 2005 | $2,650 +6.5% | $18,299 |
| 2004 | $2,490 -1.9% | $18,299 +34.5% |
| 2003 | $2,538 -8.6% | $13,604 |
| 2002 | $2,777 +37.4% | $13,604 |
| 2001 | $2,021 +1.3% | $13,604 +12% |
| 2000 | $1,996 +3% | $12,149 |
| 1999 | $1,938 | $12,149 |
Find assessor info on the county website
Monthly payment
Est. payment
Payment breakdown
Explore the cost of this home by adjusting the details. Changes won't be saved.Climate risks
Neighborhood: 60090
Nearby schools
GreatSchools rating
- 7/10Booth Tarkington Elementary SchoolGrades: PK-5Distance: 0.4 mi
- 6/10Jack London Middle SchoolGrades: 6-8Distance: 0.9 mi
- 7/10Wheeling High SchoolGrades: 9-12Distance: 1.1 mi
Schools provided by the listing agent
- District: 21
Source: MRED as distributed by MLS GRID. This data may not be complete. We recommend contacting the local school district to confirm school assignments for this home.
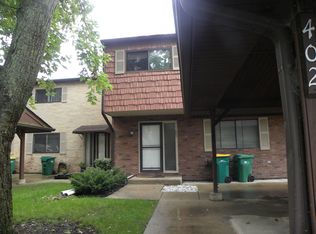
- $296,8004 bd3 ba1.6k sqft402 Arrow Trl, Wheeling, IL 60090Off Market
- $272,1003 bd-- ba883k sqft408 Arrow Trl, Wheeling, IL 60090Off Market
- $305,0003 bd-- ba883k sqft414 Arrow Trl, Wheeling, IL 60090Sold
- $277,6003 bd1 ba883k sqft418 Arrow Trl, Wheeling, IL 60090Off Market
- $296,5004 bd-- ba883k sqft420 Arrow Trl, Wheeling, IL 60090Off Market
- $296,5004 bd-- ba883k sqft422 Arrow Trl, Wheeling, IL 60090Off Market
- $278,0003 bd-- ba883k sqft401 Arrow Trl, Wheeling, IL 60090Off Market
- $276,9003 bd-- ba883k sqft403 Arrow Trl, Wheeling, IL 60090Off Market
- $337,8004 bd3 ba1.6k sqft405 Arrow Trl, Wheeling, IL 60090Off Market
A local agent can set up tours, give advice and negotiate with sellers.
Similar homes
- $460,0003 bd3 ba2.5k sqft425 E Grouse Ln, Deerfield, IL 60015New
 MLS ID #12733267, Serhii Ponomarov, KOMAR. MRED as distributed by MLS GRID
 - $340,0002 bd2 ba1.4k sqft326 Satinwood Ct N #326, Buffalo Grove, IL 60089New
 MLS ID #12729919, Debbie Croft, @properties Christie's International Real Estate. MRED as distributed by MLS GRID
 - $350,0002 bd2 ba1.3k sqft1911 N Silver Lake Rd, Arlington Heights, IL 60004Active
 MLS ID #12713480, Matthew Messel, Compass. MRED as distributed by MLS GRID
 - $385,0003 bd2 ba1.5k sqft3255 Daniels Ct, Arlington Heights, IL 60004Active
 MLS ID #12697163, Demetra Zougras, KRG Real Estate. MRED as distributed by MLS GRID
 - $385,0002 bd2 ba1.4k sqft187 Willow Pkwy, Buffalo Grove, IL 60089NewMLS ID #12729703, Denise Brezak, eXp Realty. MRED as distributed by MLS GRID
- $410,0003 bd2 ba1.6k sqft270 N Linden Ave, Palatine, IL 60074NewMLS ID #12727568, Dominic Caruso, MisterHomes Real Estate. MRED as distributed by MLS GRID
- $295,0003 bd3 ba1.2k sqft9837 Garden Ct, Schiller Park, IL 60176NewMLS ID #12726855, Helen Paredes, @properties Christies International Real Estate. MRED as distributed by MLS GRID
- $400,0003 bd3 ba1.7k sqft105 W Dover Dr, Mount Prospect, IL 60056ActiveMLS ID #12722025, David Moreno, Redfin Corporation. MRED as distributed by MLS GRID
- $369,9002 bd3 ba1.6k sqft1729 Pebble Beach Ct, Hoffman Estates, IL 60169NewMLS ID #12733310, Dmytro Bezrukavyi, KOMAR. MRED as distributed by MLS GRID
- $375,0002 bd2 ba1.2k sqft166 White Branch Ct, Buffalo Grove, IL 60089ActiveMLS ID #12718851, Meredith Pierson, Compass. MRED as distributed by MLS GRID
- $299,0003 bd2 ba1.2k sqft(Undisclosed Address), Norridge, IL 60706NewMLS ID #12730210, Kimber Galvin, Berkshire Hathaway HomeServices Chicago. MRED as distributed by MLS GRID
- $400,0002 bd3 ba2k sqft4804 Turnberry Dr, Hoffman Estates, IL 60010NewMLS ID #12723904, Kim Alden, Compass. MRED as distributed by MLS GRID
- $485,0003 bd2 ba1.6k sqft1340 E Rosita Dr, Palatine, IL 60074NewMLS ID #12733714, Sarah Leonard, E-PRO, Legacy Properties, A Sarah Leonard Company, LLC. MRED as distributed by MLS GRID
- $375,0003 bd2 ba2.2k sqft3006 Elder Ln, Holiday Hills, IL 60051NewMLS ID #12730232, Ryan Saoudi, eXp Realty. MRED as distributed by MLS GRID
- $389,9003 bd4 ba2.4k sqft485 George St, Wood Dale, IL 60191NewMLS ID #12716753, Coya J Smith, RE/MAX Premier. MRED as distributed by MLS GRID
- $335,0003 bd3 ba1.5k sqft2020 Quaker Hollow Ln #0, Streamwood, IL 60107ActiveMLS ID #12719743, Katelyn Mucci Segura, CSC, Baird & Warner. MRED as distributed by MLS GRID
- $379,9002 bd2 ba1.6k sqft2543 E Hunter Dr #0, Arlington Heights, IL 60004ActiveMLS ID #12711981, Joanne Tienchai, Baird & Warner, Inc.. MRED as distributed by MLS GRID
- $350,0002 bd2 ba1.3k sqft3950 Dundee Rd #203, Northbrook, IL 60062ActiveMLS ID #12715310, Sarah Ziehr, eXp Realty. MRED as distributed by MLS GRID
- $350,0003 bd3 ba1.7k sqft600 W Russell St APT 309, Barrington, IL 60010ActiveMLS ID #12720893, Zohaib Khurshid, RE/MAX Premier. MRED as distributed by MLS GRID
- $410,0004 bd3 ba1.6k sqft433 Dogwood Ter, Buffalo Grove, IL 60089ActiveMLS ID #12692572, Vijay Ghuge, Coldwell Banker Realty. MRED as distributed by MLS GRID
