Back on the Market! Welcome to this well-maintained 3-bedroom, 2-bath ranch home tucked away at the end of a quiet cul-de-sac in a desirable Queensbury neighborhood. This property offers privacy, comfort, and thoughtful upgrades throughout. The home features a large, inviting kitchen with a built-in desk and hutch, providing excellent storage and a convenient space for organization or working from home. Hardwood floors flow throughout much of the main level, and the generously sized bedrooms include walk-in closets. The finished basement offers versatile additional living space--ideal for a family room, home office, or recreation area--and includes the added convenience of a private exterior entry. Outside, enjoy a beautifully landscaped yard with a partial fenced-in area, perfect for pets or play. Entertain or unwind on the low-maintenance Trex deck and back patio. An oversized two-car garage provides ample space for vehicles and storage. Situated in a quiet neighborhood while remaining close to shopping, schools, and local amenities, this move-in-ready home is a wonderful opportunity to enjoy comfortable Queensbury living.
Active
$420,000
17 Queen Diana Lane, Queensbury, NY 12804
3beds
1,464sqft
Single Family Residence, Residential
Built in 1988
0.34 Acres Lot
$414,900 Zestimate®
$287/sqft
$-- HOA
What's special
Beautifully landscaped yardGenerously sized bedroomsPartial fenced-in areaExcellent storageWalk-in closetsPrivate exterior entryBuilt-in desk and hutch
- 1 day
- 468
- 20
Zillow last checked:
Listing updated:
Listed by:
Howard Hanna Capital Inc 518-798-3636,
Kristen French-Jones 610-368-5237
Source: Global MLS,MLS#: 202626734
Facts & features
Interior
Bedrooms & bathrooms
- Bedrooms: 3
- Bathrooms: 2
- Full bathrooms: 2
Bedroom
- Level: First
Bedroom
- Level: First
Bedroom
- Level: First
Full bathroom
- Level: First
Full bathroom
- Level: First
Family room
- Level: First
Kitchen
- Level: First
Heating
- Forced Air, Natural Gas
Cooling
- Central Air
Appliances
- Included: Dishwasher, Dryer, Gas Oven, Gas Water Heater, Humidifier, Microwave, Oven, Refrigerator, Washer
- Laundry: In Basement
Features
- Walk-In Closet(s), Eat-in Kitchen
- Flooring: Tile, Carpet, Hardwood
- Basement: Exterior Entry,Finished,Full,Walk-Out Access
- Number of fireplaces: 1
- Fireplace features: Basement, Gas
Interior area
- Total structure area: 1,464
- Total interior livable area: 1,464 sqft
- Finished area above ground: 1,464
- Finished area below ground: 500
Video & virtual tour
Property
Parking
- Total spaces: 6
- Parking features: Storage, Paved, Detached, Garage Door Opener, Driveway
- Garage spaces: 2
- Has uncovered spaces: Yes
Features
- Patio & porch: Composite Deck, Patio
- Fencing: Back Yard,Fenced,Partial
Lot
- Size: 0.34 Acres
- Features: Sprinklers In Front, Sprinklers In Rear, Cul-De-Sac
Details
- Additional structures: Shed(s)
- Parcel number: 523400 295.14146
- Special conditions: Standard
Construction
Type & style
- Home type: SingleFamily
- Architectural style: Ranch
- Property subtype: Single Family Residence, Residential
Materials
- Vinyl Siding
- Roof: Shingle,Asphalt
Condition
- New construction: No
- Year built: 1988
Utilities & green energy
- Sewer: Septic Tank
- Water: Public
Community & HOA
HOA
- Has HOA: No
Location
- Region: Queensbury
Financial & listing details
- Price per square foot: $287/sqft
- Tax assessed value: $320,000
- Annual tax amount: $1,345
- Date on market: 10/22/2026
Estimated market value
$414,900
$394,000 - $436,000
$2,395/mo
Price history
| Date | Event | Price |
|---|---|---|
| 10/22/2026 | Listed for sale | $420,000$287/sqft |
Source:  Global MLS #202626734 Report a problem | ||
| 10/1/2026 | Pending sale | $420,000$287/sqft |
Source: Global MLS #202626734 Report a problem | ||
| 9/23/2026 | Listed for sale | $420,000-4.5%$287/sqft |
Source: Global MLS #202626734 Report a problem | ||
| 5/25/2026 | Listing removed | $440,000$301/sqft |
Source: Global MLS #202615641 Report a problem | ||
| 5/2/2026 | Pending sale | $440,000$301/sqft |
Source: Global MLS #202615641 Report a problem | ||
| 4/23/2026 | Listed for sale | $440,000+107.1%$301/sqft |
Source: Global MLS #202615641 Report a problem | ||
| 6/29/2012 | Sold | $212,500+6.3%$145/sqft |
Source: Global MLS #117551 Report a problem | ||
| 5/17/2012 | Listed for sale | $199,900+88.6%$137/sqft |
Source: Coldwell Banker Prime Properties Inc. #117551 Report a problem | ||
| 10/16/2000 | Sold | $106,000+15.8%$72/sqft |
Source: Global MLS #71414 Report a problem | ||
| 7/8/1994 | Sold | $91,500$63/sqft |
Source: Public Record Report a problem | ||
Public tax history
| Year | Property taxes | Tax assessment |
|---|---|---|
| 2025 | -- | $288,000 |
| 2024 | -- | $288,000 +28.6% |
| 2023 | -- | $223,900 |
| 2022 | -- | $223,900 |
| 2021 | -- | $223,900 +3.3% |
| 2020 | -- | $216,800 |
| 2019 | -- | $216,800 |
| 2018 | -- | $216,800 +5% |
| 2017 | $4,076 | $206,500 |
| 2016 | -- | $206,500 |
| 2015 | -- | $206,500 +48.7% |
| 2014 | -- | $138,900 |
| 2013 | -- | $138,900 |
| 2012 | -- | $138,900 |
| 2011 | -- | $138,900 +3.3% |
| 2010 | -- | $134,400 -3.2% |
| 2009 | -- | $138,900 |
| 2008 | -- | $138,900 +3.3% |
| 2007 | -- | $134,400 |
| 2006 | -- | $134,400 |
| 2005 | -- | $134,400 +36.4% |
| 2004 | -- | $98,500 |
| 2002 | -- | $98,500 |
| 2001 | -- | $98,500 |
| 2000 | -- | $98,500 |
Find assessor info on the county website
Monthly payment
Climate risks
Neighborhood: Glens Falls North
Nearby schools
Schools provided by the listing agent
- Elementary: Queensbury
- High: Queensbury Senior
Source: Global MLS. This data may not be complete. We recommend contacting the local school district to confirm school assignments for this home.


Similar homes
- $425,0003 bd3 ba1.6k sqft24 Peggy Ann Road, Queensbury, NY 12804Active
 MLS ID #202628660, Laura Creazzo, Listing by: Roohan Realty. Global MLS
- $368,0004 bd2 ba1.8k sqft21 Bonner Drive, Queensbury, NY 12804Active
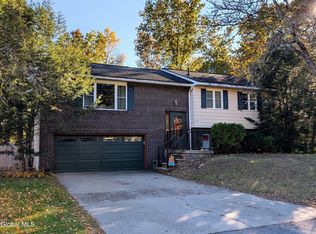 MLS ID #202628803, Michelle S Cardinale, Listing by: Hunt ERA. Global MLS
- $389,0003 bd2 ba2k sqft17 Crownwood Lane, Queensbury, NY 12804Active
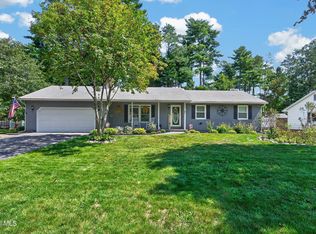 MLS ID #202625399, Julie A Snyder, Listing by: Howard Hanna Capital Inc. Global MLS
- $415,9003 bd2 ba1.2k sqft24 Bonner Drive, Queensbury, NY 12804Active
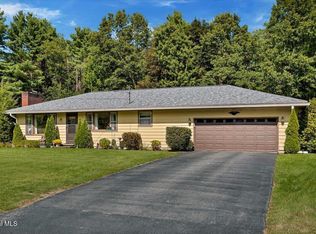 MLS ID #202626181, Marcy Graziano, Listing by: Four Seasons Sothebys International Realty. Global MLS
