INCREDIBLE BUYER INCENTIVES: $3,000 MORTGAGE CONCESSION. Opendoor Home Loans will contribute up to $3,000 towards a permanent interest rate buy-down if you finance with Opendoor Home Loans LLC. 3293 Bright Star Rd is a residence with a functional layout and comfortable living spaces throughout. This residence combines practical design with comfortable living spaces, delivering functional amenities throughout every room.. Included 100-Day Home Warranty with buyer activation
Pending
$239,000
3293 Bright Star Rd, Douglasville, GA 30135
3beds
1,863sqft
Single Family Residence, Residential
Built in 1968
0.55 Acres Lot
$228,000 Zestimate®
$128/sqft
$-- HOA
What's special
- 69 days
- 60
- 0
Zillow last checked:
Listing updated:
Listed by:
Tanya Pickens,
Opendoor Brokerage, LLC 404-796-8789,
Tanya Pickens,
Opendoor Brokerage, LLC
Source: FMLS GA,MLS#: 7818024
Facts & features
Interior
Bedrooms & bathrooms
- Bedrooms: 3
- Bathrooms: 2
- Full bathrooms: 2
- Main level bathrooms: 2
- Main level bedrooms: 3
Rooms
- Room types: Other
Primary bedroom
- Features: Master on Main
- Level: Master on Main
Bedroom
- Features: Master on Main
Primary bathroom
- Features: Shower Only, Other
Dining room
- Features: Great Room
Kitchen
- Features: Kitchen Island, Other Surface Counters
Heating
- Central
Cooling
- Central Air
Appliances
- Included: Other
- Laundry: In Kitchen, Other
Features
- Other
- Flooring: Carpet, Ceramic Tile, Hardwood
- Windows: None
- Basement: None
- Number of fireplaces: 1
- Fireplace features: Living Room
- Common walls with other units/homes: No Common Walls
Interior area
- Total structure area: 1,863
- Total interior livable area: 1,863 sqft
- Finished area above ground: 1,863
- Finished area below ground: 0
Property
Parking
- Parking features: None
Accessibility
- Accessibility features: None
Features
- Levels: One
- Stories: 1
- Patio & porch: None
- Exterior features: Other
- Pool features: None
- Spa features: None
- Fencing: Chain Link
- Has view: Yes
- View description: Other
- Waterfront features: None
- Body of water: None
Lot
- Size: 0.55 Acres
- Features: Other
Details
- Additional structures: None
- Parcel number: 01310250038
- Other equipment: None
- Horse amenities: None
Construction
Type & style
- Home type: SingleFamily
- Architectural style: Other
- Property subtype: Single Family Residence, Residential
Materials
- Brick 4 Sides, Brick Veneer, Vinyl Siding
- Foundation: Block
- Roof: Composition
Condition
- Resale
- New construction: No
- Year built: 1968
Utilities & green energy
- Electric: 110 Volts
- Sewer: Septic Tank
- Water: Public
- Utilities for property: Electricity Available, Natural Gas Available
Green energy
- Energy efficient items: None
- Energy generation: None
Community & HOA
Community
- Features: None
- Security: Security System Owned
- Subdivision: Cowan Mill Estates
HOA
- Has HOA: No
Location
- Region: Douglasville
Financial & listing details
- Price per square foot: $128/sqft
- Tax assessed value: $163,600
- Annual tax amount: $433
- Date on market: 8/10/2026
- Cumulative days on market: 20 days
- Listing terms: Cash,Conventional,VA Loan
- Electric utility on property: Yes
- Road surface type: Paved
Estimated market value
$228,000
$205,000 - $253,000
$1,753/mo
Price history
| Date | Event | Price |
|---|---|---|
| 8/22/2026 | Pending sale | $239,000$128/sqft |
Source:  GAMLS #10821667 Report a problem GAMLS #10821667 Report a problem | ||
| 8/18/2026 | Listed for sale | $239,000$128/sqft |
Source: GAMLS #10821667 Report a problem | ||
| 8/13/2026 | Pending sale | $239,000$128/sqft |
Source: GAMLS #10821667 Report a problem | ||
| 8/7/2026 | Listed for sale | $239,000+13.2%$128/sqft |
Source: GAMLS #10821667 Report a problem | ||
| 7/16/2026 | Sold | $211,200-25.9%$113/sqft |
Source: GAMLS #10740130 Report a problem | ||
| 5/23/2026 | Listed for sale | $285,000$153/sqft |
Source: GAMLS #10740130 Report a problem | ||
Public tax history
| Year | Property taxes | Tax assessment |
|---|---|---|
| 2025 | $433 | $65,440 |
| 2024 | $433 +96.4% | $65,440 |
| 2023 | $221 -51.1% | $65,440 |
| 2022 | $451 +4.1% | $65,440 +36.7% |
| 2021 | $434 +18.2% | $47,880 |
| 2020 | $367 | $47,880 +2% |
| 2019 | $367 +11.3% | $46,920 +17.3% |
| 2018 | $329 +3.4% | $40,000 +10.3% |
| 2017 | $319 +4.6% | $36,280 +3.8% |
| 2016 | $305 +0.3% | $34,960 +2.5% |
| 2015 | $304 | $34,120 +4.7% |
| 2014 | $304 +1.6% | $32,600 +0.5% |
| 2013 | $299 | $32,440 |
| 2012 | -- | -- |
| 2011 | -- | -- |
| 2010 | -- | -- |
| 2009 | $243 +36.6% | -- |
| 2007 | $178 -15.4% | -- |
| 2006 | $210 +11.7% | -- |
| 2005 | $188 | -- |
| 2004 | -- | -- |
| 2003 | $140 -28.9% | -- |
| 2002 | $197 +42.5% | -- |
| 2001 | $138 -14.5% | -- |
| 2000 | $162 | -- |
Find assessor info on the county website
Monthly payment
Est. payment
Payment breakdown
Explore the cost of this home by adjusting the details. Changes won't be saved.Climate risks
Neighborhood: 30135
Nearby schools
Schools provided by the listing agent
- Elementary: Bright Star
- Middle: Mason Creek
- High: Alexander
Source: FMLS GA. This data may not be complete. We recommend contacting the local school district to confirm school assignments for this home.
- $210,0003 bd2 ba1.8k sqft3305 Bright Star Rd, Douglasville, GA 30135Sold
- $211,1003 bd2 ba1.4k sqft3283 Bright Star Rd, Douglasville, GA 30135Off Market
- $248,0003 bd2 ba1.4k sqft3290 Millwright St, Douglasville, GA 30135Off Market
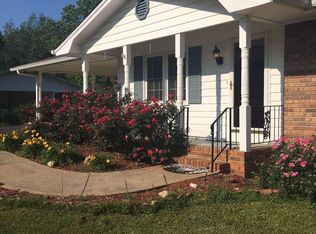
- $212,7003 bd2 ba1.4k sqft3300 Millwright St, Douglasville, GA 30135Off Market
Similar homes
- $235,0003 bd2 ba1.7k sqft3750 Junior Ln, Douglasville, GA 30135Active

 MLS ID #10793549, Martin T Rothman, Chapman Hall Realtors. GAMLS
 - $245,0003 bd2 ba1k sqft3939 Morris Cir, Douglasville, GA 30135Active
 MLS ID #10848315, Peter Den Boer, Atlanta Communities. GAMLS
 - $260,0003 bd2 ba1.2k sqft3155 Pritchards Way, Douglasville, GA 30135Active
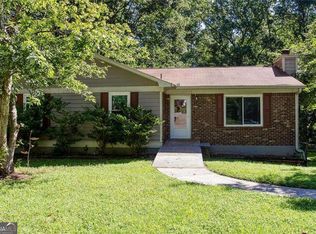 MLS ID #10810465, Kevin Pickles, Keller Williams Realty. GAMLS
 - $229,5004 bd3 ba1.5k sqft1095 S Burnt Hickory Rd, Douglasville, GA 30134Active
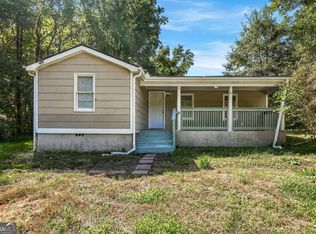 MLS ID #10873684, Samantha E Phillips, Atlas Real Estate Inc.. GAMLS
 - $275,0003 bd2 ba1.9k sqft4533 Cresant Ln, Douglasville, GA 30135For Sale
 MLS ID #7800458, Ally and Seth Team, Atlanta Fine Homes Sotheby's International. FMLS GA
 - $280,0004 bd3 ba2.3k sqft6854 John West Rd, Winston, GA 30187ActiveMLS ID #10872927, Jessica K Rossey, Georgia Life Realty. GAMLS
- $249,9004 bd2 ba2.6k sqft6068 Cooper St, Douglasville, GA 30134ActiveMLS ID #10868766, Shontay Rose, Trelora Realty, Inc.. GAMLS
- $256,0003 bd2 ba1.3k sqft1872 David Dr, Douglasville, GA 30135ActiveMLS ID #10796899, Mark Spain, Mark Spain Real Estate. GAMLS
- $214,0003 bd2 ba1.4k sqft6214 Marilla St, Douglasville, GA 30135ActiveMLS ID #10739804, Chris Hurd, Blue Mountain Realty GA LLC. GAMLS
- $299,9003 bd3 ba2k sqft6762 Oakland Dr, Douglasville, GA 30135ActiveMLS ID #10780179, Kayla Dorsett, Southern Classic Realtors. GAMLS
- $299,9004 bd3 ba2k sqft3570 Brenda Ct, Douglasville, GA 30135ActiveMLS ID #10831987, Francis Yang, Realty One Group Edge. GAMLS
- $339,0006 bd4 ba2.7k sqft6567 Oakwood Dr, Douglasville, GA 30135ActiveMLS ID #10870555, Alex Velasco, BHGRE Metro Brokers. GAMLS
- $285,0004 bd3 ba1.9k sqft4370 Pipestone Pl, Douglasville, GA 30135ActiveMLS ID #10870218, Ryan Horne, EveryState. GAMLS
- $250,0004 bd3 ba1.6k sqft5735 Burnt Hickory Rd, Powder Springs, GA 30127ActiveMLS ID #10856182, Tiffany Rogers, Atlanta Communities. GAMLS
- $295,0004 bd2 ba2.5k sqft3138 Skyler Ct, Douglasville, GA 30135ActiveMLS ID #10770146, Rashida Jackson, Fathom Realty GA, LLC. GAMLS
- $265,0004 bd3 ba1.5k sqft6550 Snowbird Ln, Douglasville, GA 30134ActiveMLS ID #10799307, Tanya Pickens, Opendoor Brokerage. GAMLS
- $199,9993 bd2 ba2k sqft1520 Oxford St, Douglasville, GA 30134Active Under ContractMLS ID #10728297, Clay Thomas, BHGRE Metro Brokers. GAMLS
- $239,9003 bd2 ba1.1k sqft4500 Nebo Rd, Hiram, GA 30141ActiveMLS ID #10722015, Robert E Salmons Jr., Entera Realty. GAMLS
- $330,0003 bd2 ba1.5k sqft3982 Pool Rd, Winston, GA 30187ActiveMLS ID #10831078, Anne McCarty, Zach Taylor Real Estate. GAMLS
- $255,0003 bd2 ba1.1k sqft8748 Jenkins Rd, Winston, GA 30187For SaleMLS ID #7814593, Safiyyah Muhammad, EXP Realty, LLC.. FMLS GA
