Showings Start Saturday, 10/24 Welcome to 31 Old Mill Lane, a stunning townhome completely renovated from top to bottom with tasteful designer touches and modern upgrades throughout. Move-in ready and meticulously finished, this home features a desirable open-concept floor plan that bridges bright indoor living space with a private, fenced backyard. The main level showcases a fresh, neutral paint palette, stylish barn door and newer porcelain tile flooring that flows throughout the first floor. The remodeled kitchen comes equipped with stainless steel appliances, premium granite countertops and custom cabinetry. Upstairs, the well-designed second floor offers optimal functionality. The primary bedroom features a cozy window seat, a custom walk-in closet, and direct, private access to the beautifully finished full bath - complete with a solid-surface vanity and tile flooring. Two additional spacious bedrooms, both with their own walk-in closets, share the second level alongside a dedicated laundry area and a versatile office nook perfect for remote work. Every major system has been updated for complete peace of mind: the roof was newly replaced in 2022, and a new HVAC system (furnace and central AC) was installed in 2019. Nestled in a highly convenient location within the Glens Falls School District, this property is just minutes from the Northway, local shopping and schools. Enjoy the ultimate Capital Region and Adirondack lifestyle, with Lake George, the Adirondack Mountains, and historic Saratoga Springs all just a short drive from your front door. HOA is $68.00/Month. Development has a community septic system.
Active
$335,000
31 Old Mill Lane, Queensbury, NY 12804
3beds
1,328sqft
Townhouse, Residential
Built in 1990
2,613 Square Feet Lot
$325,200 Zestimate®
$252/sqft
$68/mo HOA
What's special
Stylish barn doorPrivate fenced backyardBright indoor living spaceDesirable open-concept floor planStainless steel appliancesCustom walk-in closetDedicated laundry area
- 2 days
- 304
- 13
Likely to sell faster than
Zillow last checked:
Listing updated:
Listed by:
Howard Hanna Capital Inc 518-584-0743,
Mary Bulmer 518-810-7493
Source: Global MLS,MLS#: 202628681
Facts & features
Interior
Bedrooms & bathrooms
- Bedrooms: 3
- Bathrooms: 2
- Full bathrooms: 1
- 1/2 bathrooms: 1
Primary bedroom
- Level: Second
Bedroom
- Level: Second
Bedroom
- Level: Second
Primary bathroom
- Level: Second
Half bathroom
- Level: First
Dining room
- Level: First
Kitchen
- Level: First
Living room
- Level: First
Office
- Level: Second
Heating
- Forced Air, Natural Gas
Cooling
- Central Air
Appliances
- Included: Dishwasher, Gas Oven, Microwave, Refrigerator, Washer/Dryer
- Laundry: Laundry Closet, Upper Level
Features
- High Speed Internet, Ceiling Fan(s), Walk-In Closet(s), Cathedral Ceiling(s), Ceramic Tile Bath, Eat-in Kitchen
- Flooring: Tile, Carpet, Ceramic Tile
- Doors: Sliding Doors
- Windows: Blinds, Curtain Rods
- Basement: None
Interior area
- Total structure area: 1,328
- Total interior livable area: 1,328 sqft
- Finished area above ground: 1,328
- Finished area below ground: 0
Video & virtual tour
Property
Parking
- Total spaces: 3
- Parking features: Paved, Attached, Driveway
- Attached garage spaces: 1
- Has uncovered spaces: Yes
Features
- Patio & porch: Deck, Front Porch
- Exterior features: Lighting
- Fencing: Back Yard
- Has view: Yes
- View description: Trees/Woods
Lot
- Size: 2,613 Square Feet
- Features: Private, Wooded
Details
- Parcel number: 523400 302.46137
- Special conditions: Standard
Construction
Type & style
- Home type: Townhouse
- Property subtype: Townhouse, Residential
Materials
- Vinyl Siding
- Foundation: Concrete Perimeter
- Roof: Shingle,Asphalt
Condition
- Updated/Remodeled
- New construction: No
- Year built: 1990
Utilities & green energy
- Electric: 150 Amp Service
- Sewer: Shared Septic
- Water: Public
- Utilities for property: Cable Connected
Community & HOA
Community
- Subdivision: Dixon Heights
HOA
- Has HOA: Yes
- Amenities included: None
- Services included: Other
- HOA fee: $68 monthly
Location
- Region: Queensbury
Financial & listing details
- Price per square foot: $252/sqft
- Tax assessed value: $208,900
- Annual tax amount: $4,163
- Date on market: 10/21/2026
Estimated market value
$325,200
$309,000 - $341,000
$2,041/mo
Price history
| Date | Event | Price |
|---|---|---|
| 10/21/2026 | Listed for sale | $335,000+207.3%$252/sqft |
Source:  Global MLS #202628681 Report a problem | ||
| 5/14/2019 | Sold | $109,000-1.2%$82/sqft |
Source: Global MLS #201912442 Report a problem | ||
| 3/29/2019 | Listed for sale | $110,300$83/sqft |
Source: REALHome Services and Solutions #201912442 Report a problem | ||
| 3/29/2019 | Pending sale | $110,300$83/sqft |
Source: REALHome Services and Solutions #201912442 Report a problem | ||
| 3/14/2019 | Price change | $110,300-5%$83/sqft |
Source: REALHome Services and Solutions #201912442 Report a problem | ||
| 2/13/2019 | Listed for sale | $116,070-8.8%$87/sqft |
Source: REALHome Services and Solutions #201912442 Report a problem | ||
| 11/17/2018 | Listing removed | $127,300$96/sqft |
Source: REALHome Services and Solutions Report a problem | ||
| 10/31/2018 | Price change | $127,300-4.9%$96/sqft |
Source: REALHome Services and Solutions Report a problem | ||
| 10/2/2018 | Price change | $133,900-5%$101/sqft |
Source: REALHome Services and Solutions Report a problem | ||
| 9/1/2018 | Price change | $140,900-5%$106/sqft |
Source: REALHome Services and Solutions Report a problem | ||
| 8/3/2018 | Price change | $148,300-5%$112/sqft |
Source: REALHome Services and Solutions Report a problem | ||
| 7/3/2018 | Price change | $156,100-5%$118/sqft |
Source: REALHome Services and Solutions Report a problem | ||
| 6/3/2018 | Listed for sale | $164,300+21.7%$124/sqft |
Source: REALHome Services and Solutions Report a problem | ||
| 5/7/2018 | Sold | $135,000-11.5%$102/sqft |
Source: Public Record Report a problem | ||
| 1/20/2009 | Listing removed | $152,500$115/sqft |
Source: Coldwell Banker** #102698 Report a problem | ||
| 1/1/2009 | Price change | $152,500-1.6%$115/sqft |
Source: Coldwell Banker** #102698 Report a problem | ||
| 10/14/2008 | Price change | $155,000-6.1%$117/sqft |
Source: Prudential Real Estate #101975 Report a problem | ||
| 9/29/2008 | Price change | $165,000-4.3%$124/sqft |
Source: Prudential Real Estate #101975 Report a problem | ||
| 9/23/2008 | Listed for sale | $172,500+130%$130/sqft |
Source: Prudential Real Estate #101975 Report a problem | ||
| 1/27/1997 | Sold | $75,000$56/sqft |
Source: Public Record Report a problem | ||
Public tax history
| Year | Property taxes | Tax assessment |
|---|---|---|
| 2025 | -- | $188,000 |
| 2024 | -- | $188,000 +8.9% |
| 2023 | -- | $172,700 |
| 2022 | -- | $172,700 |
| 2021 | -- | $172,700 +12.6% |
| 2020 | -- | $153,400 |
| 2019 | -- | $153,400 |
| 2018 | -- | $153,400 +7% |
| 2017 | $3,649 | $143,300 |
| 2016 | -- | $143,300 |
| 2015 | -- | $143,300 +14.4% |
| 2014 | -- | $125,300 |
| 2013 | -- | $125,300 |
| 2012 | -- | $125,300 |
| 2011 | -- | $125,300 |
| 2010 | -- | $125,300 |
| 2009 | -- | $125,300 |
| 2008 | -- | $125,300 |
| 2007 | -- | $125,300 |
| 2006 | -- | $125,300 |
| 2005 | -- | $125,300 +60.6% |
| 2004 | -- | $78,000 |
| 2002 | -- | $78,000 |
| 2001 | -- | $78,000 |
Find assessor info on the county website
Monthly payment
Climate risks
Neighborhood: Glens Falls North
Nearby schools
Schools provided by the listing agent
- High: Glens Falls
Source: Global MLS. This data may not be complete. We recommend contacting the local school district to confirm school assignments for this home.


Similar homes
- $368,0004 bd2 ba1.8k sqft21 Bonner Drive, Queensbury, NY 12804Active
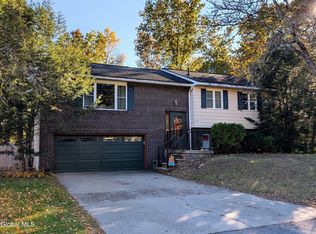 MLS ID #202628803, Michelle S Cardinale, Listing by: Hunt ERA. Global MLS
- $325,0003 bd2 ba1k sqft4 Reservoir Drive, Queensbury, NY 12804Active
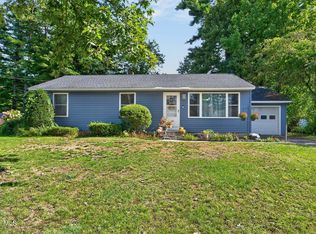 MLS ID #202626853, Danielle M Minuto, Listing by: Howard Hanna Capital Inc. Global MLS
- $344,9003 bd2 ba1.8k sqft35 Smoke Ridge Road, Queensbury, NY 12804Active
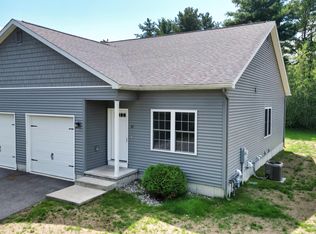 MLS ID #202624706, Megan Durkin, Listing by: Realize Brokers. Global MLS
- $319,9002 bd2 ba1.2k sqft4 North Court, Queensbury, NY 12804Active
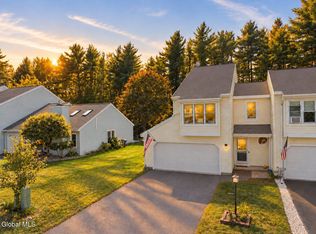 MLS ID #202627214, Alec Wright, Listing by: Inglenook Realty Inc. Global MLS
