Welcome to 15 Leo Street—a newly completed, move-in-ready home offering approximately 1,350 square feet of living space with 3 bedrooms, and 2 full baths. The open concept layout features a spacious great room and an inviting eat-in kitchen with granite countertops, an island with ample storage, and upgraded appliances. The primary suite includes a private bath with a stand-up shower and a convenient walk-in closet. Premium LVT flooring, first-floor laundry, and a versatile mudroom add everyday comfort, while the attached two-car garage provides ample parking and storage. Outside enjoy the covered front porch, pressure-treated rear deck, and concrete patio. A full unfinished basement with egress window offers potential for additional living space. Discover the value in this brand-new construction home—schedule your showing today!
Active
$389,900
15 Leo Street, Queensbury, NY 12804
3beds
1,344sqft
Single Family Residence, Residential
Built in 2026
0.46 Acres Lot
$387,500 Zestimate®
$290/sqft
$-- HOA
What's special
Attached two-car garageFirst-floor laundryCovered front porchPressure-treated rear deckVersatile mudroomSpacious great roomConvenient walk-in closet
- 1 day
- 365
- 41
Zillow last checked:
Listing updated:
Listed by:
Howard Hanna Capital Inc 518-584-0743,
Damian Clute 518-361-2816
Source: Global MLS,MLS#: 202628817
Facts & features
Interior
Bedrooms & bathrooms
- Bedrooms: 3
- Bathrooms: 2
- Full bathrooms: 2
Primary bedroom
- Level: First
- Area: 173.2
- Dimensions: 13.67 x 12.67
Bedroom
- Level: First
- Area: 149.37
- Dimensions: 13.08 x 11.42
Bedroom
- Level: First
- Area: 137.06
- Dimensions: 10.75 x 12.75
Primary bathroom
- Level: First
- Area: 66.52
- Dimensions: 8.42 x 7.90
Full bathroom
- Level: First
- Area: 48.35
- Dimensions: 9.67 x 5.00
Great room
- Level: First
- Area: 497
- Dimensions: 17.75 x 28.00
Laundry
- Level: First
- Area: 33.45
- Dimensions: 5.67 x 5.90
Heating
- Forced Air, Natural Gas
Cooling
- Central Air
Appliances
- Included: Dishwasher, Microwave, Range, Refrigerator
- Laundry: Electric Dryer Hookup, Laundry Room, Main Level, Washer Hookup
Features
- Ceiling Fan(s), Walk-In Closet(s), Eat-in Kitchen, Kitchen Island
- Flooring: Other, Tile, Carpet, Laminate
- Windows: Low Emissivity Windows, Screens, Egress Window, Insulated Windows
- Basement: Full,Interior Entry,Unfinished
Interior area
- Total structure area: 1,344
- Total interior livable area: 1,344 sqft
- Finished area above ground: 1,344
- Finished area below ground: 0
Property
Parking
- Total spaces: 6
- Parking features: Off Street, Paved, Attached, Driveway, Garage Door Opener
- Attached garage spaces: 2
- Has uncovered spaces: Yes
Features
- Patio & porch: Pressure Treated Deck, Covered, Front Porch, Patio
- Exterior features: Lighting
- Fencing: None
Lot
- Size: 0.46 Acres
- Features: Level, Cleared
Details
- Additional structures: None
- Parcel number: 523400 308.8218
- Zoning description: Single Residence
- Special conditions: Standard
Construction
Type & style
- Home type: SingleFamily
- Architectural style: Ranch
- Property subtype: Single Family Residence, Residential
Materials
- Drywall, Vinyl Siding
- Roof: Asphalt
Condition
- New construction: Yes
- Year built: 2026
Utilities & green energy
- Electric: Circuit Breakers
- Sewer: Septic Tank
- Water: Public
- Utilities for property: Cable Available
Community & HOA
Community
- Security: Smoke Detector(s), Carbon Monoxide Detector(s), Fire Alarm
HOA
- Has HOA: No
Location
- Region: Queensbury
Financial & listing details
- Price per square foot: $290/sqft
- Tax assessed value: $22,200
- Annual tax amount: $1,139
- Date on market: 10/23/2026
- Ownership: Clute Enterprises, Inc
Estimated market value
$387,500
$368,000 - $407,000
$1,560/mo
Price history
| Date | Event | Price |
|---|---|---|
| 10/23/2026 | Listed for sale | $389,900+499.8%$290/sqft |
Source:  Global MLS #202628817 Report a problem | ||
| 3/18/2026 | Sold | $65,000+116.7%$48/sqft |
Source: Public Record Report a problem | ||
| 6/16/2022 | Sold | $30,000-25%$22/sqft |
Source: Global MLS #202110831 Report a problem | ||
| 1/30/2021 | Pending sale | $40,000$30/sqft |
Source: Global MLS #202110831 Report a problem | ||
| 1/20/2021 | Listing removed | -- |
Source: Global MLS Report a problem | ||
| 1/17/2021 | Listed for sale | $40,000$30/sqft |
Source: T & C Realty #202110831 Report a problem | ||
Public tax history
| Year | Property taxes | Tax assessment |
|---|---|---|
| 2025 | -- | $20,000 |
| 2024 | -- | $20,000 |
| 2023 | -- | $20,000 -55.8% |
| 2022 | -- | $45,300 |
| 2021 | -- | $45,300 +14.1% |
| 2020 | -- | $39,700 |
| 2019 | -- | $39,700 |
| 2018 | -- | $39,700 -0.3% |
| 2017 | $1,715 | $39,800 |
| 2016 | -- | $39,800 |
| 2015 | -- | $39,800 -3.6% |
| 2014 | -- | $41,300 |
| 2013 | -- | $41,300 |
| 2012 | -- | $41,300 |
| 2011 | -- | $41,300 |
| 2010 | -- | $41,300 |
| 2009 | -- | $41,300 |
| 2008 | -- | $41,300 |
| 2007 | -- | $41,300 |
| 2006 | -- | $41,300 |
| 2005 | -- | $41,300 +11.6% |
| 2004 | -- | $37,000 |
| 2002 | -- | $37,000 |
| 2001 | -- | $37,000 |
| 2000 | -- | $37,000 |
Find assessor info on the county website
Monthly payment
Climate risks
Neighborhood: West Glens Falls
Nearby schools
Schools provided by the listing agent
- Elementary: Queensbury
- High: Queensbury Senior
Source: Global MLS. This data may not be complete. We recommend contacting the local school district to confirm school assignments for this home.
Similar homes
- $425,0003 bd3 ba1.6k sqft24 Peggy Ann Road, Queensbury, NY 12804Active
 MLS ID #202628660, Laura Creazzo, Listing by: Roohan Realty. Global MLS
- $420,0003 bd2 ba1.4k sqft17 Queen Diana Lane, Queensbury, NY 12804Active
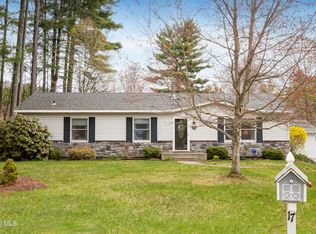 MLS ID #202626734, Kristen French-Jones, Listing by: Howard Hanna Capital Inc. Global MLS
- $368,0004 bd2 ba1.8k sqft21 Bonner Drive, Queensbury, NY 12804Active
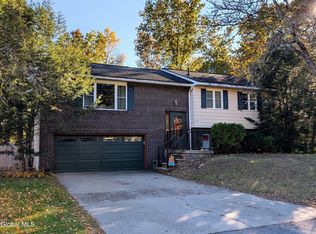 MLS ID #202628803, Michelle S Cardinale, Listing by: Hunt ERA. Global MLS
- $399,9993 bd2 ba1.5k sqft38 Maple Drive, Queensbury, NY 12804Active
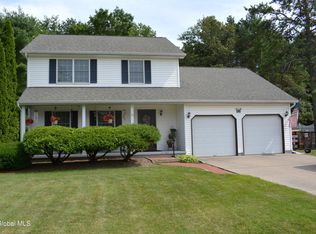 MLS ID #202622899, Mark W Petrie, Listing by: Coldwell Banker Prime Properties. Global MLS
