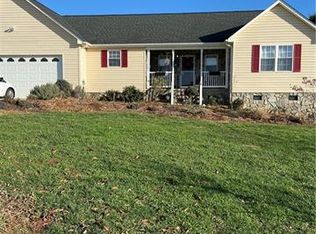

Beautiful Home, Immaculately maintained by the same owners for the last 20+ years! You will appreciate the one-level living, pristine condition and pride in ownership both inside and out. Pull right into a long, flat driveway and pass through a manicured walkway on your way to the charming Rocking Chair front porch. Welcome guests right into the Great Room that opens into the dining area and kitchen, perfect for entertaining. The split bedroom plan features a private, primary suite on one side of the home and two additional bedrooms and full bathroom on the other side. The Kitchen offers sleek, stainless steel appliances, a pantry and a lovely view of the backyard retreat. Situated on a spacious, 0.75 acre lot, the expansive fenced backyard features an inviting, in-ground saltwater pool with a large pool deck and beautiful landscape, plus plenty of green space for recreation. Whether you're soaking in the sunshine around the pool, enjoying a fresh cup of coffee with the hummingbirds on the back deck or hosting a festive holiday gathering, this property is designed for making memories. Recent Upgrades include: Brand New Roof & Gutters! 10x16 Shed! Covered Back Deck and added Trex! Replaced Water Heater! New Pool Pump & Salt Cell! New Pool Light! If you are looking for a low-maintenance home that combines a generous lot, exceptional outdoor amenities and the charm of Lincolnton living, then look no further. Welcome Home! This property is within 1/2 mile of a voluntary agriculture district.
Active
$435,000
3294 Cascade Rd, Lincolnton, NC 28092
3beds
1,777sqft
Single Family Residence
Built in 2000
0.75 Acres Lot
$-- Zestimate®
$245/sqft
$-- HOA
What's special
Large pool deckInviting in-ground saltwater poolBeautiful landscapeOne-level livingLong flat drivewayManicured walkwaySplit bedroom plan
- 3 days
- 343
- 38
Zillow last checked:
Listing updated:
Listed by:
Sarah Stansfield Turner soldbysarahturner@gmail.com,
Coldwell Banker Boyd & Hassell
Source: Canopy MLS as distributed by MLS GRID,MLS#: 4422444
Facts & features
Interior
Bedrooms & bathrooms
- Bedrooms: 3
- Bathrooms: 2
- Full bathrooms: 2
- Main level bedrooms: 3
Primary bedroom
- Features: En Suite Bathroom
- Level: Main
Bedroom s
- Level: Main
Bedroom s
- Level: Main
Bathroom full
- Level: Main
Dining room
- Level: Main
Great room
- Level: Main
Kitchen
- Level: Main
Laundry
- Level: Main
Heating
- Heat Pump
Cooling
- Central Air
Appliances
- Included: Dishwasher, Electric Range, Microwave
- Laundry: Laundry Room, Main Level
Features
- Pantry
- Flooring: Carpet, Tile, Vinyl
- Doors: Storm Door(s)
- Has basement: No
Interior area
- Total structure area: 1,777
- Total interior livable area: 1,777 sqft
- Finished area above ground: 1,777
- Finished area below ground: 0
Video & virtual tour
Property
Parking
- Total spaces: 2
- Parking features: Driveway, Attached Garage, Garage Faces Side, Garage on Main Level
- Attached garage spaces: 2
- Has uncovered spaces: Yes
Features
- Levels: One
- Stories: 1
- Patio & porch: Covered, Front Porch, Rear Porch
- Has private pool: Yes
- Pool features: In Ground, Outdoor Pool, Salt Water
- Fencing: Back Yard,Fenced,Partial
- Waterfront features: None
Lot
- Size: 0.75 Acres
- Features: Level
Details
- Additional structures: Shed(s)
- Parcel number: 74708
- Zoning: R-SF
- Special conditions: Standard
- Horse amenities: None
Construction
Type & style
- Home type: SingleFamily
- Property subtype: Single Family Residence
Materials
- Vinyl
- Foundation: Crawl Space
Condition
- New construction: No
- Year built: 2000
Utilities & green energy
- Sewer: Septic Installed
- Water: Community Well
Community & HOA
Community
- Subdivision: River Meadows
Location
- Region: Lincolnton
Financial & listing details
- Price per square foot: $245/sqft
- Tax assessed value: $346,118
- Annual tax amount: $2,231
- Date on market: 9/8/2026
- Cumulative days on market: 3 days
- Listing terms: Cash,Conventional,FHA,USDA Loan,VA Loan
- Road surface type: Concrete, Paved
Estimated market value
Not available
Estimated sales range
Not available
Not available
Price history
| Date | Event | Price |
|---|---|---|
| 9/9/2026 | Listed for sale | $435,000+210.7%$245/sqft |
Source: | ||
| 3/24/2005 | Sold | $140,000$79/sqft |
Source: Public Record Report a problem | ||
Public tax history
| Year | Property taxes | Tax assessment |
|---|---|---|
| 2025 | $2,231 +0.9% | $346,118 |
| 2024 | $2,211 +2.4% | $346,118 |
| 2023 | $2,159 +42.3% | $346,118 +75% |
| 2022 | $1,517 +11.8% | $197,730 +723.9% |
| 2021 | $1,356 +4% | $24,000 -86.7% |
| 2020 | $1,304 +1.9% | $180,184 |
| 2019 | $1,280 +12.7% | $180,184 +16% |
| 2018 | $1,136 +4.2% | $155,329 |
| 2017 | $1,090 | $155,329 |
| 2016 | $1,090 +1.2% | $155,329 |
| 2015 | $1,077 +4.8% | -- |
| 2014 | $1,028 | $149,341 |
| 2013 | -- | -- |
| 2012 | -- | -- |
| 2011 | -- | -- |
| 2010 | -- | -- |
| 2009 | -- | -- |
| 2008 | -- | $152,712 +7.5% |
| 2007 | -- | $142,103 |
| 2006 | -- | $142,103 |
| 2005 | -- | $142,103 |
| 2004 | -- | $142,103 |
| 2003 | -- | -- |
| 2002 | -- | $120,862 |
| 2001 | -- | $120,862 |
Find assessor info on the county website
Monthly payment
Est. payment
Payment breakdown
Explore the cost of this home by adjusting the details. Changes won't be saved.Climate risks
Neighborhood: 28092
Nearby schools
Schools provided by the listing agent
- Elementary: Norris S Childers
- Middle: Lincolnton
- High: Lincolnton
Source: Canopy MLS as distributed by MLS GRID. This data may not be complete. We recommend contacting the local school district to confirm school assignments for this home.