Bank-approved short sale. Priced firm at approved value, no further negotiation on price. This spacious two-story home, built in 2003, offers comfort, function, and real upside in a quiet, desirable West Covina neighborhood. Approx. 2,406 sq ft on a 4,619 sq ft lot, ideal for a growing household or anyone wanting room to spread out.
The entry opens to bright formal living and dining areas with tall ceilings and natural light. The kitchen offers generous counter space, ample cabinetry, and an open layout connecting to a casual dining area and family room. Upstairs, four well-sized bedrooms and three full baths, including a large primary suite with walk-in closet and private bath featuring dual sinks, soaking tub, and separate shower.
This home has great bones and a functional floor plan but needs work, a rare opportunity for buyers to add personal touches and build equity below the cost of comparable updated homes in the area.
Additional features include an upstairs laundry room with sink, central A/C, and an attached two-car garage with direct access. Backyard is low-maintenance and ready for a fresh landscape design.
Conveniently located near parks, schools in West Covina Unified, shopping, and major freeways.
Key Features:
1. 4 bedrooms / 3 bathrooms
2. Approx. 2,406 sq ft
3. Built 2003
4. Lot size: 4,619 sq ft
5. Primary suite with walk-in closet and full bath
6. Upstairs laundry with sink
7. Central A/C, two-car garage
8. Needs updating, value-add opportunity
For sale
Listed by: Clifford R Stevens, Broker • Clifford Stevens • Contact: 858.215.3887
Est. $830,000
3295 E Springcreek Rd, West Covina, CA 91791
3beds
2,406sqft
Single Family Residence
Built in 2003
4,621 Square Feet Lot
$-- Zestimate®
$345/sqft
$160/mo HOA
Overview
- 347 days
- 820
- 17
Zillow last checked:
Listing updated:
Listed by:
Clifford Stevens DRE #01365425 858.215.3887,
Clifford R Stevens, Broker
Source: CRMLS,MLS#: ND25259921 Originating MLS: California Regional MLS
Originating MLS: California Regional MLSFacts & features
Interior
Bedrooms & bathrooms
- Bedrooms: 3
- Bathrooms: 3
- Full bathrooms: 2
- 1/2 bathrooms: 1
- Main level bathrooms: 1
Rooms
- Room types: Bonus Room, Bedroom, Center Hall, Entry/Foyer, Family Room, Kitchen, Laundry, Loft, Living Room, Primary Bathroom, Primary Bedroom, Other, Dining Room
Bedroom
- Features: All Bedrooms Up
Bathroom
- Features: Bathtub, Dual Sinks, Enclosed Toilet, Full Bath on Main Level, Separate Shower, Tub Shower, Vanity, Walk-In Shower
Kitchen
- Features: Kitchen Island, Kitchen/Family Room Combo, Pots & Pan Drawers, Stone Counters, Self-closing Drawers, Tile Counters
Heating
- Central, Electric
Cooling
- Central Air
Appliances
- Included: 6 Burner Stove, Dishwasher, ENERGY STAR Qualified Appliances, Disposal, Gas Oven, High Efficiency Water Heater, Refrigerator, Self Cleaning Oven, Water Heater
- Laundry: Common Area, Washer Hookup, Electric Dryer Hookup, Gas Dryer Hookup, Inside, Upper Level
Features
- Breakfast Bar, Breakfast Area, Crown Molding, Separate/Formal Dining Room, Eat-in Kitchen, High Ceilings, Open Floorplan, Recessed Lighting, Storage, Tile Counters, Two Story Ceilings, All Bedrooms Up, Loft, Walk-In Closet(s)
- Flooring: Laminate, Vinyl
- Doors: Insulated Doors
- Windows: Blinds, Double Pane Windows
- Has fireplace: No
- Fireplace features: None
- Common walls with other units/homes: No Common Walls
Interior area
- Total interior livable area: 2,406 sqft
Property
Parking
- Total spaces: 2
- Parking features: Door-Multi, Driveway Up Slope From Street, Garage, Garage Door Opener, On Street
- Attached garage spaces: 2
Accessibility
- Accessibility features: Accessible Doors
Features
- Levels: Two
- Stories: 2
- Entry location: Front
- Exterior features: Rain Gutters
- Pool features: None
- Spa features: None
- Fencing: Average Condition,Fair Condition,Wood
- Has view: Yes
- View description: Mountain(s), Neighborhood
Lot
- Size: 4,621 Square Feet
- Features: 0-1 Unit/Acre, Front Yard, Garden, Lawn, Near Park, Near Public Transit, Paved, Sprinkler System, Street Level, Walkstreet, Yard
Details
- Parcel number: 8480003063
- Special conditions: Notice Of Default,Short Sale
- Horse amenities: Riding Trail
Construction
Type & style
- Home type: SingleFamily
- Architectural style: Spanish
- Property subtype: Single Family Residence
Materials
- Drywall, Stucco
- Foundation: Slab
- Roof: Flat Tile,Spanish Tile
Condition
- Repairs Cosmetic
- New construction: No
- Year built: 2003
Utilities & green energy
- Electric: Standard
- Sewer: Public Sewer
- Utilities for property: Cable Available, Cable Connected, Electricity Available
Green energy
- Energy efficient items: Appliances
Community & HOA
Community
- Features: Curbs, Horse Trails, Storm Drain(s), Street Lights, Suburban, Sidewalks, Park
- Security: Carbon Monoxide Detector(s), Fire Detection System, Resident Manager, Smoke Detector(s)
HOA
- Has HOA: Yes
- Amenities included: Management
- HOA fee: $160 monthly
- HOA name: Creekside 58
- HOA phone: 949-833-2600
Location
- Region: West Covina
Financial & listing details
- Price per square foot: $345/sqft
- Tax assessed value: $989,659
- Date on market: 11/13/2025
- Cumulative days on market: 347 days
- Listing terms: Cash,Conventional,FHA,Subject To Other,VA Loan
- Road surface type: Paved
Foreclosure details
Estimated market value
Not available
Estimated sales range
Not available
$4,218/mo
Price history
| Date | Event | Price |
|---|---|---|
| 8/31/2005 | Sold | $710,000+33%$295/sqft |
Source: Public Record Report a problem | ||
| 6/30/2004 | Sold | $534,000$222/sqft |
Source: Public Record Report a problem | ||
Public tax history
| Year | Property taxes | Tax assessment |
|---|---|---|
| 2026 | -- | $989,659 +2% |
| 2025 | $12,009 +3.6% | $970,255 +2% |
| 2024 | $11,588 +1.5% | $951,232 +2% |
| 2023 | $11,418 +10% | $932,581 +10.3% |
| 2022 | $10,379 +12.1% | $845,700 +13.1% |
| 2021 | $9,260 +9.2% | $747,500 +9.1% |
| 2020 | $8,482 | $685,000 |
| 2019 | $8,482 +1.5% | $685,000 |
| 2018 | $8,357 | $685,000 |
| 2017 | $8,357 -0.1% | $685,000 |
| 2016 | $8,362 +2.1% | $685,000 +16.9% |
| 2015 | $8,191 +31.4% | $586,000 +12.7% |
| 2014 | $6,233 | $520,000 +9.2% |
| 2012 | -- | $476,400 |
| 2011 | -- | $476,400 |
| 2010 | -- | $476,400 |
| 2009 | -- | $476,400 -35.5% |
| 2008 | -- | $738,683 +2% |
| 2007 | -- | $724,200 +2% |
| 2006 | -- | $710,000 +27.8% |
| 2005 | -- | $555,573 +216.2% |
| 2004 | -- | $175,690 |
Find assessor info on the county website
Monthly payment
Est. payment
Payment breakdown
Explore the cost of this home by adjusting the details. Changes won't be saved.Climate risks
Neighborhood: 91791
- $--3 bd3 ba2.4k sqft3295 Springcreek Dr, West Covina, CA 91791Auction
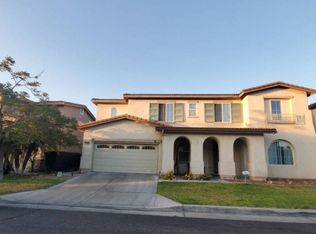
- $974,2004 bd4 ba2.4k sqft3291 E Springcreek Rd, West Covina, CA 91791Off Market

- $921,7004 bd3 ba2.1k sqft3299 E Springcreek Rd, West Covina, CA 91791Off Market
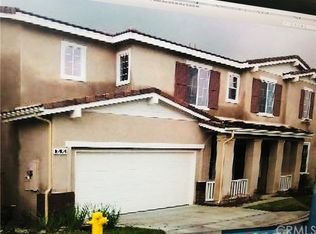
- $971,6003 bd2 ba2.4k sqft3292 E Springcreek Rd, West Covina, CA 91791Off Market
Similar homes
- $899,0004 bd3 ba2.2k sqft270 E Puente St, Covina, CA 91723For Sale
 MLS ID #TR26224545, Hong Lin, 888 Realty. CRMLS
 - $798,0004 bd2 ba1.5k sqft416 S Lowell St, Covina, CA 91723For Sale
 MLS ID #CV26112568, Kaylan Borrego, HOMESMART, EVERGREEN REALTY. CRMLS
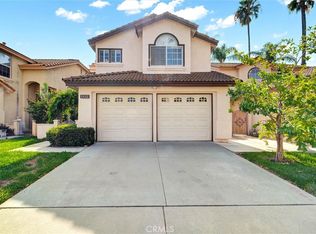
 - $785,0003 bd3 ba1.5k sqft1532 Tradewinds, West Covina, CA 91790For Sale
 MLS ID #TR26217493, Sabrina Yang, TopSky Realty Inc.. CRMLS
 - $1,050,0003 bd3 ba2.3k sqft1343 E Maplegrove St, West Covina, CA 91792For Sale
 MLS ID #CV26145083, Lisa Anderson, Sell My Home Real Estate. CRMLS
