Outstanding Northwest Reno opportunity! This 4-bedroom, 3-bath home offers 1,848 sq. ft. of living space, a 2-car garage, hardwood for throughout the house. The windows have recently been replaced. Zoned for Clayton, and McQueen schools, and located close to amenities with quick access across town.
Active under contract-show
$515,000
3295 Pierremont Rd, Reno, NV 89503
4beds
1,848sqft
Single Family Residence
Built in 1964
6,098 Square Feet Lot
$506,400 Zestimate®
$279/sqft
$-- HOA
What's special
- 2 days
- 439
- 33
Zillow last checked:
Listing updated:
Listed by:
Mi Gentner S.172048 775-741-4227,
RE/MAX Gold
Source: NNRMLS,MLS#: 260012210
Facts & features
Interior
Bedrooms & bathrooms
- Bedrooms: 4
- Bathrooms: 3
- Full bathrooms: 3
Heating
- Baseboard, Forced Air, Natural Gas
Cooling
- Central Air
Appliances
- Included: Dishwasher, Disposal
- Laundry: Cabinets, In Garage, Shelves
Features
- Ceiling Fan(s), Entrance Foyer, Master Downstairs
- Flooring: Carpet, Ceramic Tile, Laminate
- Windows: Blinds, Double Pane Windows, Vinyl Frames
- Has fireplace: No
- Common walls with other units/homes: No Common Walls
Interior area
- Total structure area: 1,848
- Total interior livable area: 1,848 sqft
Property
Parking
- Total spaces: 2
- Parking features: Attached, Garage
- Attached garage spaces: 2
Features
- Levels: Two
- Stories: 2
- Patio & porch: Uncovered, Covered, Patio, Deck
- Exterior features: None
- Spa features: None
- Fencing: Full
- Has view: Yes
- View description: Mountain(s), Trees/Woods
Lot
- Size: 6,098 Square Feet
- Features: Landscaped, Level
Details
- Additional structures: None
- Parcel number: 00130906
- Zoning: SF8
Construction
Type & style
- Home type: SingleFamily
- Property subtype: Single Family Residence
Materials
- Foundation: Crawl Space
- Roof: Pitched,Shingle
Condition
- New construction: No
- Year built: 1964
Utilities & green energy
- Sewer: Public Sewer
- Water: Public
- Utilities for property: Electricity Available, Electricity Connected, Natural Gas Available, Natural Gas Connected, Sewer Available, Sewer Connected, Water Available, Water Connected, Water Meter Installed
Community & HOA
Community
- Security: Smoke Detector(s)
- Subdivision: Sierra Heights 4
HOA
- Has HOA: No
Location
- Region: Reno
Financial & listing details
- Price per square foot: $279/sqft
- Tax assessed value: $189,022
- Annual tax amount: $1,386
- Date on market: 9/22/2026
- Cumulative days on market: 3 days
- Listing terms: Cash,Conventional,FHA,VA Loan
Estimated market value
$506,400
$481,000 - $532,000
$2,924/mo
Price history
| Date | Event | Price |
|---|---|---|
| 9/24/2026 | Contingent | $515,000$279/sqft |
Source:  NNRMLS #260012210 Report a problem NNRMLS #260012210 Report a problem | ||
| 9/22/2026 | Listed for sale | $515,000+134.1%$279/sqft |
Source: NNRMLS #260012210 Report a problem | ||
| 8/27/2013 | Sold | $220,000-2.2%$119/sqft |
Source: Public Record Report a problem | ||
| 7/13/2013 | Listed for sale | $225,000$122/sqft |
Source: Coldwell Banker Select Real Estate #130008558 Report a problem | ||
Public tax history
| Year | Property taxes | Tax assessment |
|---|---|---|
| 2026 | $1,386 +3% | $66,158 +1% |
| 2025 | $1,346 +3% | $65,522 +4.3% |
| 2024 | $1,307 +2.8% | $62,843 +0.3% |
| 2023 | $1,271 +2.9% | $62,669 +23.8% |
| 2022 | $1,236 +3.2% | $50,623 +27% |
| 2021 | $1,198 +3% | $39,858 +0.6% |
| 2020 | $1,163 -2.9% | $39,624 |
| 2019 | $1,198 +3% | $39,624 +18.9% |
| 2018 | $1,163 +10.2% | $33,323 +3.1% |
| 2017 | $1,055 | $32,335 +2.1% |
| 2016 | $1,055 | $31,679 +3.4% |
| 2015 | $1,055 +2.7% | $30,650 +5.2% |
| 2014 | $1,027 | $29,127 +8.1% |
| 2013 | $1,027 | $26,948 |
| 2012 | -- | $26,948 -2.7% |
| 2011 | -- | $27,697 -7% |
| 2010 | -- | $29,783 -23.9% |
| 2009 | -- | $39,119 -6.9% |
| 2008 | -- | $42,006 -14% |
| 2007 | -- | $48,827 +11.5% |
| 2006 | -- | $43,806 +19.5% |
| 2005 | -- | $36,663 +10% |
| 2004 | -- | $33,322 +0.6% |
| 2003 | -- | $33,134 +0.6% |
| 2002 | -- | $32,939 |
| 2001 | -- | $32,939 |
Find assessor info on the county website
Monthly payment
Est. payment
Payment breakdown
Explore the cost of this home by adjusting the details. Changes won't be saved.Climate risks
Neighborhood: Kings Row
Nearby schools
Schools provided by the listing agent
- Elementary: Warner
- Middle: Clayton
- High: McQueen
Source: NNRMLS. This data may not be complete. We recommend contacting the local school district to confirm school assignments for this home.
Similar homes
- $525,0004 bd2 ba1.2k sqft3035 Attridge Pl, Reno, NV 89503Active
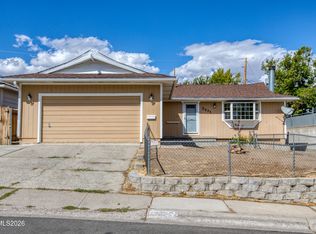
 MLS ID #260012085, Brandon Goles, Realty One Group Eminence. NNRMLS
 - $530,0003 bd2 ba2.1k sqft828 Washington St, Reno, NV 89503Active
 MLS ID #260012288, Staci Nauman, RE/MAX Professionals-Sparks. NNRMLS
 - $510,0004 bd2 ba1.2k sqft3220 Kings Row, Reno, NV 89503Active
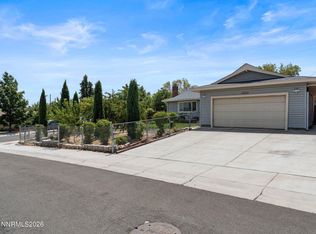 MLS ID #260010738, Cesar Banda, Ferrari-Lund Real Estate Reno. NNRMLS
 - $445,0003 bd2 ba988 sqft3265 Downey Ave, Reno, NV 89503Active
 MLS ID #260012276, Michelle Barney, Century 21 Prime Nevada Prime Real Estate LLC. NNRMLS
 - $549,0003 bd2 ba1.2k sqft2315 Brisbane Ave, Reno, NV 89503ActiveMLS ID #260012360, Jeanette Williams, Nolan Realty & Investments. NNRMLS
- $545,0003 bd2 ba1.9k sqft3365 Bowie Rd, Reno, NV 89503ActiveMLS ID #260009905, Christopher Williams, Epique Realty. NNRMLS
- $519,0003 bd2 ba1.1k sqft1215 Colusa Dr, Reno, NV 89503ActiveMLS ID #260010250, Raymond Solorzano, RE/MAX Professionals-Reno. NNRMLS
- $495,0002 bd1 ba1.2k sqft1138 Codel Way, Reno, NV 89503ActiveMLS ID #260012212, Gino Rossi, Ferrari-Lund Real Estate South. NNRMLS
- $690,0004 bd2 ba1.9k sqft3400 Lodestar Ln, Reno, NV 89503ActiveMLS ID #260012334, Michael Givens, Dickson Realty - Downtown. NNRMLS
- $390,0003 bd2 ba1.3k sqft1291 Rayburn Dr, Reno, NV 89503ActiveMLS ID #260012361, James Davis, Chase International-Damonte. NNRMLS
- $569,0004 bd3 ba2.3k sqft1055 Tudor Ct, Reno, NV 89503ActiveMLS ID #260008247, Ryan Daggett, LPT Realty, LLC. NNRMLS
- $645,0003 bd2 ba2k sqft4090 W 7th St, Reno, NV 89503ActiveMLS ID #260011580, Samuel Olson, RE/MAX Professionals-Reno. NNRMLS
- $470,0003 bd2 ba1.5k sqft3349 Spring Creek Cir, Reno, NV 89509ActiveMLS ID #260012269, Annette Junell, Keller Williams Group One Inc.. NNRMLS
- $599,0003 bd2 ba1.5k sqft2180 Gridley Ave, Reno, NV 89503ActiveMLS ID #260012106, Nicholas Abe, RE/MAX Professionals-Reno. NNRMLS
- $543,0003 bd2 ba1.5k sqft3989 Regal Dr, Reno, NV 89503ActiveMLS ID #260010977, Alicia Gardner, Redfin. NNRMLS
- $600,0004 bd3 ba1.6k sqft2652 Powder Dr, Reno, NV 89503ActiveMLS ID #260010755, Cameron Hulsey, Dickson Realty - Downtown. NNRMLS
- $600,0003 bd2 ba1.6k sqft850 Pennsylvania Dr, Reno, NV 89503ActiveMLS ID #260011695, Devin Scruggs, Dickson Realty - Caughlin. NNRMLS
- $549,9003 bd2 ba1.1k sqft3860 Allen Glen Dr, Reno, NV 89503ActiveMLS ID #260007071, Charles Johns, Dickson Realty - Sparks. NNRMLS
- $560,0003 bd3 ba1.8k sqft3545 Buckhorn Way, Reno, NV 89503ActiveMLS ID #260011548, Johanna Summersett, BHG Drakulich Realty. NNRMLS
- $599,0004 bd2 ba2k sqft1144 Buena Vista Ave, Reno, NV 89503ActiveMLS ID #260011835, Todd Disbrow, Engel & Volkers Lake Tahoe. NNRMLS
