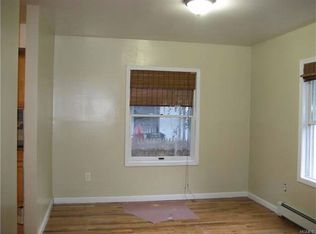
Discover the potential of this spacious pre-war Colonial-style three-family residence, ideally situated on a quiet tree-lined street in Mount Vernon. This well-maintained home features beautiful original details including natural hardwood moldings, stained glass windows, high ceilings, and decorative fireplaces that evoke timeless character. Each of the three distinct units offers functional layouts: Two generously sized 3-bedroom apartments, One 4-bedroom apartment. The property includes a full unfinished basement, front porch, and a detached garage with a long private driveway, ideal for additional off-street parking. Interior highlights include: Eat-in kitchens with traditional cabinetry, Hardwood flooring throughout, Multiple sun-filled living rooms and bedrooms, Full bathrooms with tiled walls, soaking tubs, and updated vanities. Enjoy the convenience of being close to public transportation, including the Mount Vernon West Metro-North station, Wakefield 241st Subway Station (#2 train), Bronx River Parkway, and I-87—providing seamless access throughout Westchester and NYC. Whether you're looking to occupy one unit while generating rental income or seeking an investment opportunity, this classic triplex offers flexibility and space. All units are currently vacant, allowing for immediate occupancy or leasing. Features: 10 total bedrooms / 3 full baths, Energy-efficient windows, Full unfinished basement, Covered front porch, front and backyard, Separate utilities (3 electric + gas meters). Schedule a private showing today and explore the possibilities this unique home offers.
For sale
$995,000
131 Vista Place, Mount Vernon, NY 10550
10beds
3,568sqft
Triplex, Multi Family
Built in 1920
-- sqft lot
$-- Zestimate®
$279/sqft
$-- HOA
What's special
Decorative fireplacesBeautiful original detailsFront porchCovered front porchHigh ceilingsQuiet tree-lined streetSoaking tubs
- 4 days |
- 358 |
- 15 |
Zillow last checked:
Listing updated:
Listed by:
Hollingsworth Real Estate Grp. 914-303-1879,
Rey Hollingsworth Falu 914-730-4238
Source: OneKey® MLS as distributed by MLS GRID,MLS#: 981059
Facts & features
Interior
Bedrooms & bathrooms
- Bedrooms: 10
- Bathrooms: 3
- Full bathrooms: 3
Heating
- Radiant
Cooling
- None
Features
- First Floor Bedroom, First Floor Full Bath
- Flooring: Hardwood
- Basement: Full,Walk-Out Access
- Has fireplace: No
Interior area
- Total structure area: 3,568
- Total interior livable area: 3,568 sqft
Property
Parking
- Parking features: Driveway
- Has uncovered spaces: Yes
Lot
- Size: 3,485 Square Feet
Details
- Parcel number: 0800168028030100000005
- Special conditions: None
Construction
Type & style
- Home type: MultiFamily
- Architectural style: Colonial
- Property subtype: Triplex, Multi Family
Materials
- Wood Siding
Condition
- Year built: 1920
Utilities & green energy
- Sewer: Public Sewer
- Water: Public
- Utilities for property: Electricity Connected, Natural Gas Connected, Sewer Connected, Trash Collection Public, Water Connected
Community & HOA
Location
- Region: Mount Vernon
Financial & listing details
- Price per square foot: $279/sqft
- Tax assessed value: $10,400
- Annual tax amount: $17,512
- Date on market: 8/11/2026
- Cumulative days on market: 4 days
- Listing agreement: Exclusive Right To Sell
- Electric utility on property: Yes
Estimated market value
Not available
Estimated sales range
Not available
Not available
Price history
| Date | Event | Price |
|---|---|---|
| 8/11/2026 | Listed for sale | $995,000+90%$279/sqft |
Source:  OneKey® MLS as distributed by MLS GRID #981059 Report a problem OneKey® MLS as distributed by MLS GRID #981059 Report a problem | ||
| 1/4/2005 | Sold | $523,640+101.4%$147/sqft |
Source: Public Record Report a problem | ||
| 9/4/2002 | Sold | $260,000$73/sqft |
Source: Public Record Report a problem | ||
Public tax history
| Year | Property taxes | Tax assessment |
|---|---|---|
| 2025 | -- | $10,400 |
| 2024 | -- | $10,400 |
| 2023 | -- | $10,400 |
| 2022 | -- | $10,400 |
| 2021 | -- | $10,400 |
| 2020 | -- | $10,400 |
| 2019 | -- | $10,400 |
| 2018 | -- | $10,400 |
| 2017 | -- | $10,400 |
| 2016 | -- | $10,400 |
| 2015 | -- | $10,400 |
| 2014 | -- | $10,400 |
| 2013 | -- | $10,400 |
| 2012 | -- | $10,400 |
| 2011 | -- | $10,400 |
| 2010 | -- | $10,400 |
| 2009 | -- | $10,400 |
| 2008 | -- | $10,400 |
| 2007 | -- | $10,400 |
| 2006 | -- | $10,400 |
| 2005 | -- | $10,400 |
| 2004 | -- | $10,400 |
| 2003 | -- | $10,400 |
| 2002 | -- | $10,400 |
| 2001 | -- | $10,400 |
| 2000 | -- | $10,400 |
| 1999 | -- | $10,400 |
Find assessor info on the county website
Monthly payment
Climate risks
Neighborhood: 10550
Nearby schools
GreatSchools rating
- 3/10Grimes SchoolGrades: K-8Distance: 0.2 mi
- 4/10Denzel Washington School-ArtsGrades: 6-12Distance: 0.5 mi
- 3/10Mount Vernon High SchoolGrades: 9-12Distance: 2.1 mi
Schools provided by the listing agent
- Elementary: Grimes
- Middle: Benjamin Turner Middle School
- High: Mt Vernon High School
Source: OneKey® MLS as distributed by MLS GRID. This data may not be complete. We recommend contacting the local school district to confirm school assignments for this home.
- $580,500-- bd-- ba-- sqft129 Vista Pl, Mount Vernon, NY 10550Off Market
- $725,0008 bd3 ba3.4k sqft135 Vista Pl, Mount Vernon, NY 10550Sold

- $588,800-- bd-- ba-- sqft127 Vista Pl, Mount Vernon, NY 10550Off Market
- $670,2003 bd-- ba1.1k sqft110 S 14th Ave, Mount Vernon, NY 10550Off Market
- $611,4003 bd1 ba1.2k sqft125 Vista Pl, Mount Vernon, NY 10550Off Market
- $--3 bd1 ba-- sqft125 Vista Pl FLOOR 2, Mount Vernon, NY 10550Off Market
- $1,000-- bd-- ba-- sqftFourteenth Av S, Mount vernon, NY 10550Off Market
- $532,800-- bd-- ba2.2k sqft123 Vista Pl, Mount Vernon, NY 10550Off Market
A local agent can set up tours, give advice and negotiate with sellers.
Similar homes
- $899,0007 bd-- ba1.8k sqft681 E 243rd Street, Bronx, NY 10470For Sale
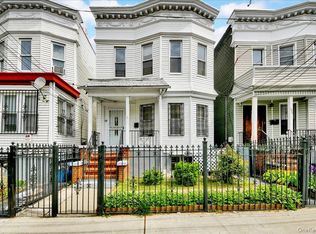
 MLS ID #1035296, Nicole Taliafero, Listing by: YourHomeSold Guaranteed Realty. OneKey® MLS as distributed by MLS GRID
 - $999,5007 bd3 ba3.3k sqft3637 Olinville Avenue, Bronx, NY 10467For Sale
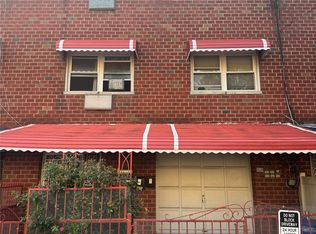 MLS ID #1032787, Maria Porco Rosa, Listing by: Weichert Realtors Legacy Group. OneKey® MLS as distributed by MLS GRID
 - $949,0007 bd3 ba2k sqft952 E 217th Street, Bronx, NY 10469For Sale
 MLS ID #1035190, Anthony Martin, Listing by: eXp Realty. OneKey® MLS as distributed by MLS GRID
 - $999,0007 bd3 ba3.3k sqft125 aka 127 Woodland Avenue, Yonkers, NY 10703For Sale
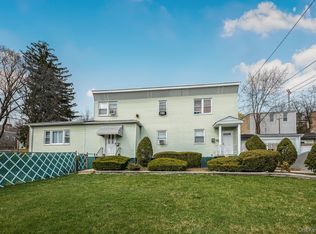 MLS ID #1035725, Randa S. Innabi, Listing by: Century 21 Dawns Gold Realty. OneKey® MLS as distributed by MLS GRID
 - $1,025,0007 bd3 ba2.6k sqft1010 E 233rd Street, Bronx, NY 10466For SaleMLS ID #1008956, Janet Bingham, Listing by: Keller Williams Realty Group. OneKey® MLS as distributed by MLS GRID
- $1,350,0007 bd4 ba3.4k sqft721 E 242nd St, Bronx, NY 10470ActiveMLS ID #S1840534, Onyinyechi Ekpecham, Listing by: Keller Williams Realty NYC Group. StreetEasy
- $925,0007 bd4 ba2.4k sqft3640 Palmer Avenue, Bronx, NY 10466For SaleMLS ID #1029469, Imam Hasan, Listing by: Exit Realty DKC. OneKey® MLS as distributed by MLS GRID
- $1,359,9997 bd4 ba3.8k sqft1823 Radcliff Avenue, Bronx, NY 10462For SaleMLS ID #1036691, Alex S. Huang, Listing by: Han Tang Realty Inc.. OneKey® MLS as distributed by MLS GRID
- $1,199,0007 bd3 ba2.2k sqft47 Glover Avenue, Yonkers, NY 10704For SaleMLS ID #1002305, Kieran Dwyer, Listing by: Double C Realty. OneKey® MLS as distributed by MLS GRID
- $919,0007 bd2 ba3.6k sqft3747 Olinville Avenue, Bronx, NY 10467For SaleMLS ID #988777, Carmen Acevedo, Listing by: Century 21 Future Homes Realty. OneKey® MLS as distributed by MLS GRID
- $1,090,0007 bd4 ba3.2k sqft1149 Croes Avenue, Bronx, NY 10472For SaleMLS ID #1028740, Ramanjit Dhanoa, Listing by: eXp Realty. OneKey® MLS as distributed by MLS GRID
- $1,150,00010 bd3 ba3.7k sqft113 Herriot Street, Yonkers, NY 10701For SaleMLS ID #1018094, Alon A. Yosopov, Listing by: Winzone Realty Inc. OneKey® MLS as distributed by MLS GRID
- $1,150,0008 bd5 ba2.7k sqft97 Van Cortlandt Pk Avenue, Yonkers, NY 10701For SaleMLS ID #1024944, Barbara O'Connell, Listing by: Coldwell Banker Realty. OneKey® MLS as distributed by MLS GRID
- $879,9007 bd4 ba3k sqft3304 Wickham Avenue, Bronx, NY 10469For SaleMLS ID #1029837, Sonny Vataj, Listing by: Exit Realty Group. OneKey® MLS as distributed by MLS GRID
- $1,350,0009 bd7 ba3.7k sqft2268 Seward Avenue, Bronx, NY 10473For SaleMLS ID #996773, Katrina Ramos, Listing by: Call It Home Realty LLC. OneKey® MLS as distributed by MLS GRID
- $1,150,00010 bd5 ba3k sqft1823 Anthony Avenue, Bronx, NY 10457For SaleMLS ID #1035114, Eyal Sagi, Listing by: WW Realty Group Inc. OneKey® MLS as distributed by MLS GRID
- $970,0007 bd4 ba4k sqft9 Irving Place, Sleepy Hollow, NY 10591For SaleMLS ID #1030605, Daniel Bucci, Listing by: Coldwell Banker Realty. OneKey® MLS as distributed by MLS GRID
- $950,0007 bd3 ba2.9k sqft2304 Bassford Avenue, Bronx, NY 10458For SaleMLS ID #1005994, Alejandro Fuentes, Listing by: Fuentes Realty LLC. OneKey® MLS as distributed by MLS GRID
- $1,175,00010 bd3 ba2.7k sqft155 Buena Vista Avenue, Yonkers, NY 10701For SaleMLS ID #984929, Alon A. Yosopov, Listing by: Winzone Realty Inc. OneKey® MLS as distributed by MLS GRID
- $1,199,9999 bd3 ba2.9k sqft2308 Morris Avenue, Bronx, NY 10468For SaleMLS ID #1034221, Jeffrie Pena, Listing by: Locqube New York, Inc.. OneKey® MLS as distributed by MLS GRID
