Skip main navigation
Pending
  • $775,000

    3296 Dudley Street, Wheat Ridge, CO 80033

    7beds
    4baths
    3,766sqft
    : Get pre-qualified
    Duplex
    Built in 1963
    -- sqft lot
    $785,000 Zestimate®
    $206/sqft
    $-- HOA

    What's special


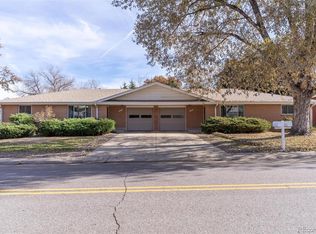
    Welcome to a rare investment and ownership opportunity in the heart of Wheat Ridge—offering BOTH sides of a ranchstyle duplex ideally positioned adjacent to the highly anticipated redevelopment of the former Lutheran Hospital site. Unit 3296 has been completely remodeled down to the studs, showcasing modern finishes throughout. This ranch-style home features hardwood and new wide plank laminate flooring throughout the main level with no carpet, fresh interior paint, and an inviting sunroom. The main floor includes three bedrooms, including a spacious primary suite with a beautifully updated private ensuite bath, plus an additional full bathroom. The finished basement expands the living space with a large recreation area, wood-burning fireplace, full bathroom, laundry, ample storage, and a non-conforming fourth bedroom. Additional highlights include a new furnace and a one-car garage. Unit 3296 also has a side parking area perfect for recreational vehicles or boats. Unit 3298 also offers desirable ranch-style living with a functional open-concept layout, featuring a bright living and kitchen area that flows into a private sunroom. This unit includes three main-level bedrooms, a full shared bathroom, a one-car garage, and charming curb appeal highlighted by a koi pond in the front yard. (Fish are excluded) The true value lies in the unbeatable location. The nearby Lutheran Legacy Campus is transforming into a 100- acre master-planned, mixed-use community featuring retail, dining, parks, trails, and vibrant gathering spaces— positioning this property for strong future appreciation. Enjoy close proximity to Crown Hill Park, popular 38th Avenue dining, and easy access to I-70 for quick commutes to downtown Denver or mountain getaways. A unique opportunity to own a high-potential property in one of Wheat Ridge’s most exciting growth areas.
    23 days
    |
    1,236
    |
    100
    |

    Zillow last checked:

    Listing updated:

    Listed by:

    Stephanie Wyatt 303-590-4220 swyatt@livsothebysrealty.com,

    LIV Sotheby's International Realty

    Source: REcolorado as distributed by MLS GRID,MLS#: 4406907MLS Logo

      Facts & features

      Interior

      Bedrooms & bathrooms
      • Bedrooms: 7
      • Bathrooms: 4
      Heating
      • Forced Air
      Cooling
      • Evaporative Cooling
      Appliances
      • Included: Cooktop, Oven, Refrigerator
      • Laundry: In Unit
      Features
      • Flooring: Carpet, Laminate, Vinyl, Wood
      • Basement: Finished
      • Has fireplace: Yes
      • Fireplace features: Basement
      • Common walls with other units/homes: 1 Common Wall
      Interior area
      • Total structure area: 3,766
      • Total interior livable area: 3,766 sqft
      • Finished area above ground: 2,555
      • Finished area below ground: 1,211
      Video & virtual tour

      Property

      Parking
      • Total spaces: 6
      • Parking features: Garage - Attached, Carport
      • Attached garage spaces: 1
      • Carport spaces: 1
      • Covered spaces: 2
      • Details: Off Street Spaces: 2, RV Spaces: 2
      Features
      • Levels: One
      • Stories: 1
      • Entry location: Ground
      • Exterior features: Water Feature
      • Fencing: Full
      Lot
      • Size: 0.29 Acres
      Details
      • Parcel number: 021869
      • Special conditions: Standard

      Construction

      Type & style
      • Home type: MultiFamily
      • Property subtype: Duplex
      • Attached to another structure: Yes
      Materials
      • Brick
      • Roof: Composition
      Condition
      • Year built: 1963

      Utilities & green energy

      • Sewer: Public Sewer
      • Water: Public
      • Utilities for property: Electricity Connected

      Community & HOA

      Community
      • Subdivision: Dudley Acres
      HOA
      • Has HOA: No
      Location
      • Region: Wheat Ridge

      Financial & listing details

      • Price per square foot: $206/sqft
      • Tax assessed value: $731,389
      • Annual tax amount: $4,087
      • Date on market: 5/8/2026
      • Listing terms: Cash,Conventional,FHA,VA Loan
      • Exclusions: Seller Personal Property And The Koi Fish, The Pond Filter Pump, And Pond Heater
      • Ownership: Individual
      • Electric utility on property: Yes
      Get pre-qualifiedBe ready to make an offer.
      Connect with an agentGet info on this home, tour, and more.
      Calculate monthly paymentSee if you can afford this home.

        Estimated market value

        $785,000

        $746,000 - $824,000

        $2,694/mo

        Price history

        DateEventPrice
        5/22/2026Pending sale$775,000$206/sqft
        Source: REcolorado as distributed by MLS GRID #4406907 Report a problem
        5/21/2026Listed for sale$775,000$206/sqft
        Source: REcolorado as distributed by MLS GRID #4406907 Report a problem
        5/10/2026Pending sale$775,000$206/sqft
        Source: REcolorado as distributed by MLS GRID #4406907 Report a problem
        5/8/2026Listed for sale$775,000$206/sqft
        Source: REcolorado as distributed by MLS GRID #4406907 Report a problem

        Public tax history

        YearProperty taxesTax assessment
        2024$3,699 +40.7%$49,003
        2023$2,629 -3.5%$49,003 +34.9%
        2022$2,725 +6%$36,335 -4.9%
        2021$2,571 $38,204 +4.4%
        2020$2,571 +1.4%$36,595
        2019$2,536 +7.4%$36,595 +11.3%
        2018$2,362 $32,891
        2017$2,362 +28%$32,891 +16.5%
        2016$1,845 $28,231
        2015$1,845 +10.8%$28,231 +16.5%
        2014$1,666 +19.9%$24,230
        2013$1,389 -23.3%$24,230 +11.8%
        2012$1,811 -14.4%$21,670
        2011$2,115 +4.2%$21,670 -15%
        2010$2,031 +22.9%$25,480
        2009$1,652 +0.2%$25,480 -7.4%
        2008$1,648 -1.4%$27,530
        2007$1,672 -25%$27,530 -0.3%
        2006$2,229 -2.5%$27,600 +0.1%
        2005$2,286 +10.3%$27,580
        2004$2,072 +3.8%$27,580
        2003$1,997 +1.6%$27,580 +5.6%
        2002$1,965 +13.5%$26,120 +26.1%
        2001$1,732 -0.3%$20,720
        2000$1,738 $20,720

        Find assessor info on the county website

        Monthly payment

        Est. payment

          Payment breakdown

          Explore the cost of this home by adjusting the details. Changes won't be saved.
          All calculations are estimates and provided by Zillow, Inc. for informational purposes only. Actual amounts may vary.
          HOA fees may include property taxes on listings classified as Co-Ops. Contact the listing agent and/or owner for fee details.
          Mortgage interest rates are dependent on a number of factors, including credit score, down payment, and repayment length. Interest rate data provided by Zillow Group Marketplace, Inc. as of 1/1/1970 from various mortgage lenders with which we have lead or other similar arrangements; the Estimated Payment is an average of those rates.
          See how much you could borrow to make a competitive offer.

          Climate risks

          Neighborhood: 80033

          Getting around

          21 / 100
          Car-Dependent
          32 / 100
          Some Transit
          60 / 100
          Bikeable

          Nearby schools

          GreatSchools rating
          Schools provided by the listing agent
          • Elementary: Stevens
          • Middle: Everitt
          • High: Wheat Ridge
          • District: Jefferson County R-1

          Source: REcolorado as distributed by MLS GRID. This data may not be complete. We recommend contacting the local school district to confirm school assignments for this home.

          A local agent can set up tours, give advice and negotiate with sellers.

          Browse local experts

          Similar homes

          Skip to the end of the carouselSkip to the beginning of the carousel