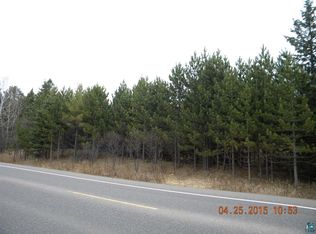
This solid BRICK home is nestled on 5.31 acres featuring majestic pines with plenty of room to enjoy the outdoors!. The main level features 2 roomy bedrooms with hardwood floors, a full bath, a comfortable living room and a bright & sunny kitchen with a dining area. The roomy basement features a comfortable den and a recreation/craft room, laundry area, and a utility/storage room with a high eff. LP gas heat. Outside, you'll find a low maintenance brick exterior, a nice two-car garage perfect for storing your vehicles & toys, and a blacktop driveway. There's even a newer conforming septic system. You will see that the home is nestled on a truly gorgeous parcel with beautiful pine trees. A short trip down Midway Road to West Duluth or up to the mall area. Take a look today as you will not be disappointed!
Pending
$239,900
3296 Midway Rd, Proctor, MN 55810
2beds
1,147sqft
Single Family Residence
Built in 1954
5.31 Acres Lot
$-- Zestimate®
$209/sqft
$-- HOA
What's special
Hardwood floorsLow maintenance brick exteriorSolid brick homeMajestic pinesRoomy basementBright and sunny kitchenComfortable den
- 9 days
- 859
- 107
Likely to sell faster than
Zillow last checked:
Listing updated:
Listed by:
Tony Vatalaro 218-428-7653,
Evergreen Real Estate, Inc.
Source: Lake Superior Area Realtors as distributed by MLS GRID,MLS#: 6128093
Facts & features
Interior
Bedrooms & bathrooms
- Bedrooms: 2
- Bathrooms: 1
- Full bathrooms: 1
Rooms
- Room types: Den/Office, Family/Rec, Storage Room, Utility Room
Primary bedroom
- Description: Hardwood floors!
- Level: Main
- Area: 121 Square Feet
- Dimensions: 11 x 11
Bedroom
- Description: Hardwood floors!
- Level: Main
- Area: 121 Square Feet
- Dimensions: 11 x 11
Kitchen
- Description: Bright & sunny!
- Level: Main
- Area: 143 Square Feet
- Dimensions: 11 x 13
Laundry
- Level: Basement
Living room
- Description: New carpeting!
- Level: Main
- Area: 209 Square Feet
- Dimensions: 11 x 19
Office
- Description: Once used as a non-conforming bedroom.
- Level: Basement
- Area: 120 Square Feet
- Dimensions: 10 x 12
Rec room
- Description: Would make a great craft/hobby center
- Level: Basement
- Area: 304 Square Feet
- Dimensions: 19 x 16
Utility room
- Level: Basement
Heating
- Forced Air, Propane
Cooling
- None
Appliances
- Included: Water Heater-Electric, Dryer, Exhaust Fan, Range, Refrigerator, Washer
Features
- Eat In Kitchen
- Flooring: Hardwood Floors
- Windows: Wood Frames
- Basement: Full,Partially Finished,Den/Office,Family/Rec Room,Utility Room,Washer Hook-Ups,Dryer Hook-Ups
- Has fireplace: No
Interior area
- Total interior livable area: 1,147 sqft
- Finished area above ground: 872
- Finished area below ground: 275
Property
Parking
- Total spaces: 2
- Parking features: Asphalt, Gravel, Detached, Electrical Service, Slab
- Garage spaces: 2
Features
- Exterior features: Rain Gutters
- Has view: Yes
- View description: Typical
Lot
- Size: 5.31 Acres
- Dimensions: 553 x 418
- Features: Tree Coverage - Medium, Rolling Slope
Details
- Parcel number: 450001001580, 01572, 01573
- Other equipment: Fuel Tank-Rented
Construction
Type & style
- Home type: SingleFamily
- Architectural style: Bungalow
- Property subtype: Single Family Residence
Materials
- Brick, Brick
- Foundation: Concrete Perimeter
- Roof: Asphalt Shingle
Condition
- Previously Owned
- Year built: 1954
Utilities & green energy
- Electric: Minnesota Power
- Sewer: Private Sewer
- Water: Private
- Utilities for property: Fiber Optic, Satellite
Community & HOA
HOA
- Has HOA: No
Location
- Region: Duluth
Financial & listing details
- Price per square foot: $209/sqft
- Tax assessed value: $197,600
- Annual tax amount: $2,248
- Date on market: 9/22/2026
- Cumulative days on market: 9 days
- Listing terms: Cash,Conventional
- Road surface type: Paved
Estimated market value
Not available
Estimated sales range
Not available
Not available
Price history
| Date | Event | Price |
|---|---|---|
| 9/26/2026 | Pending sale | $239,900$209/sqft |
Source:  Lake Superior Area Realtors as distributed by MLS GRID #6128093 Report a problem Lake Superior Area Realtors as distributed by MLS GRID #6128093 Report a problem | ||
| 9/22/2026 | Listed for sale | $239,900$209/sqft |
Source: Lake Superior Area Realtors as distributed by MLS GRID #6128093 Report a problem | ||
Public tax history
| Year | Property taxes | Tax assessment |
|---|---|---|
| 2025 | $2,014 +2.5% | $197,600 +4.1% |
| 2024 | $1,964 +1.6% | $189,800 +8.7% |
| 2023 | $1,934 -2.6% | $174,600 +6.7% |
| 2022 | $1,986 +11.1% | $163,700 +8.4% |
| 2021 | $1,788 | $151,000 +12.8% |
| 2020 | $1,788 | $133,900 |
| 2019 | $1,788 +25.9% | $133,900 +6.4% |
| 2018 | $1,420 +2.7% | $125,800 |
| 2017 | $1,382 -2.7% | $125,800 +6.5% |
| 2016 | $1,420 +10.4% | $118,100 +12% |
| 2015 | $1,286 -0.6% | $105,400 +6.9% |
| 2014 | $1,294 +2.3% | $98,600 |
| 2013 | $1,264 +3.1% | $98,600 -0.6% |
| 2012 | $1,226 +0.6% | $99,200 -23.9% |
| 2011 | $1,219 +22.5% | $130,400 +16.2% |
| 2010 | $995 | $112,200 |
| 2009 | $995 -13.2% | $112,200 -8% |
| 2008 | $1,146 -0.3% | $121,900 +6.6% |
| 2007 | $1,149 +26.8% | $114,400 +15% |
| 2006 | $906 +17.7% | $99,500 +30.6% |
| 2004 | $769 -16.3% | $76,200 +3% |
| 2003 | $919 +15.6% | $74,000 +8% |
| 2002 | $795 +14.9% | $68,500 +8.6% |
| 2001 | $692 -6% | $63,100 +3.1% |
| 2000 | $736 | $61,200 |
Find assessor info on the county website
Monthly payment
Est. payment
Payment breakdown
Explore the cost of this home by adjusting the details. Changes won't be saved.Climate risks
Neighborhood: 55810
Similar homes
- $229,0002 bd1 ba1.3k sqft6379 Maple Grove Rd, Cloquet, MN 55720For Sale
 MLS ID #6128243, Eric Sams, Messina & Associates Real Estate. Lake Superior Area Realtors as distributed by MLS GRID
 - $--3 bd1 ba1.1k sqft33 Riverside Dr, Duluth, MN 55808Auction
 Auction.com 2
 - $274,9003 bd2 ba1.1k sqft136 5th St, Proctor, MN 55810For Sale
 MLS ID #6127705, Deena Shykes, RE/MAX Results. Lake Superior Area Realtors as distributed by MLS GRID
 - $--3 bd1 ba1.3k sqft6 Spring St, Duluth, MN 55808Auction
 Auction.com 2
