
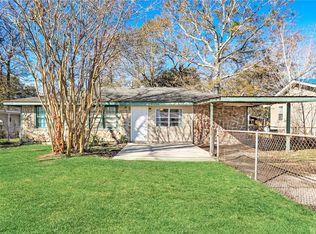
Raised cottage with most improvements completed within the last five years, offering 3 bedrooms and 2 full bathrooms. Recent improvements include updated HVAC systems (condenser less than 5 years old and upstairs unit approximately 8 years old), water heater, well filtration system, most flooring, and partically renovated kitchen and bathrooms.
The property features a long driveway with parking for at least three vehicles in tandem, plus a covered carport that can also function as a patio. Additional upgrades—completed more than five years ago—include a metal roof and updated windows. Other improvements include interior enhancements like fresh paint in most rooms, select light fixtures, some interior doors, oven/range, and dishwasher. Enjoy a spacious rear yard along with a convenient exterior storage closet attached to the home.
SELLERS got an Elevation Certificate and added flood insurance with no contents for $1400 per year.
SELLER IS OFFERING TO PAY FOR A ONE YEAR WARRANTY FOR THE BUYER
Active under contract
Price cut: $2K (7/16)
$137,500
3296 Rama St, Slidell, LA 70458
3beds
1,232sqft
Single Family Residence
Built in 1967
8,712 Square Feet Lot
$133,900 Zestimate®
$112/sqft
$-- HOA
What's special
Spacious rear yardSelect light fixturesSome interior doorsWell filtration systemUpdated hvac systemsMetal roofUpdated windows
- 153 days |
- 222 |
- 12 |
Zillow last checked:
Listing updated:
Listed by:
Shelley Ross 504-491-7246,
Ross Realty, LLC 504-491-7246
Source: GSREIN,MLS#: 2548424
Facts & features
Interior
Bedrooms & bathrooms
- Bedrooms: 3
- Bathrooms: 2
- Full bathrooms: 2
Primary bedroom
- Description: Flooring: Plank,Simulated Wood
- Level: Lower
- Dimensions: 15.3 x 23.4
Bedroom
- Description: Flooring: Plank,Simulated Wood
- Level: Lower
Bedroom
- Description: Flooring: Plank,Simulated Wood
- Level: Lower
- Dimensions: 14.6 x 9.9
Dining room
- Description: Flooring: Plank,Simulated Wood
- Level: Lower
- Dimensions: 8.1 x 11.5
Kitchen
- Description: Flooring: Tile
- Level: Lower
- Dimensions: 14.6 x 8.7
Living room
- Description: Flooring: Plank,Simulated Wood
- Level: Lower
- Dimensions: 14 x 11.5
Heating
- Central
Cooling
- Central Air, 1 Unit
Appliances
- Included: Dishwasher, Oven, Range
Features
- Ceiling Fan(s)
- Has fireplace: No
- Fireplace features: None
Interior area
- Total structure area: 1,619
- Total interior livable area: 1,232 sqft
Property
Parking
- Total spaces: 2
- Parking features: Carport, Two Spaces
- Has carport: Yes
Features
- Levels: One
- Stories: 1
- Patio & porch: Covered
- Pool features: None
Lot
- Size: 8,712 Square Feet
- Dimensions: 60 x 133
- Features: City Lot, Rectangular Lot
Details
- Parcel number: 122816
- Special conditions: None
Construction
Type & style
- Home type: SingleFamily
- Architectural style: Cottage
- Property subtype: Single Family Residence
Materials
- Block
- Foundation: Raised
- Roof: Metal
Condition
- Excellent
- Year built: 1967
Utilities & green energy
- Sewer: Septic Tank
- Water: Well
Community & HOA
Community
- Subdivision: Windsor
HOA
- Has HOA: No
Location
- Region: Slidell
Financial & listing details
- Price per square foot: $112/sqft
- Tax assessed value: $53,756
- Annual tax amount: $714
- Date on market: 3/19/2026
Estimated market value
Zestimate®
$133,900
Estimated sales range
$127,000 - $141,000
Rent Zestimate®
$1,643/mo
Price history
| Date | Event | Price |
|---|---|---|
| 8/12/2026 | Contingent | $137,500$112/sqft |
Source: | ||
| 7/16/2026 | Price change | $137,500-1.4%$112/sqft |
Source: | ||
| 6/8/2026 | Price change | $139,500-3.8%$113/sqft |
Source: | ||
| 4/26/2026 | Price change | $145,000-3.3%$118/sqft |
Source: | ||
| 3/20/2026 | Listed for sale | $150,000$122/sqft |
Source: | ||
| 9/18/2006 | Sold | -- |
Source: Agent Provided Report a problem | ||
Public tax history
| Year | Property taxes | Tax assessment |
|---|---|---|
| 2025 | $714 -3.8% | $5,376 |
| 2024 | $742 +7% | $5,376 +16.5% |
| 2023 | $694 -14.1% | $4,616 |
| 2022 | $807 +19.2% | $4,616 +4.5% |
| 2021 | $677 +0.5% | $4,416 |
| 2020 | $674 -31.4% | $4,416 -30.1% |
| 2019 | $981 -0.4% | $6,319 |
| 2018 | $985 -0.6% | $6,319 |
| 2017 | $991 -2.2% | $6,319 |
| 2016 | $1,014 | $6,319 +11.4% |
| 2015 | $1,014 +8% | $5,671 |
| 2014 | $939 +1.9% | $5,671 |
| 2013 | $921 +1.3% | $5,671 |
| 2011 | $909 +0.4% | $5,671 |
| 2010 | $906 | $5,671 |
Find assessor info on the county website
Monthly payment
Est. payment
Payment breakdown
Explore the cost of this home by adjusting the details. Changes won't be saved.Climate risks
Neighborhood: 70458
Nearby schools
GreatSchools rating
- NAAbney Elementary Early Childhood CenterGrades: PK-KDistance: 0.4 mi
- 3/10St. Tammany Junior High SchoolGrades: 6-8Distance: 1 mi
- 3/10Salmen High SchoolGrades: 9-12Distance: 1 mi
- $188,4003 bd2 ba1.2k sqft3294 Rama St, Slidell, LA 70458Off Market
Save 
- $--3 bd2 ba1.3k sqft3298 Rama St, Slidell, LA 70458Sold
Save 
- $154,500-- bd-- ba1.3k sqft3288 Rama St, Slidell, LA 70458Off Market
Save - $157,3003 bd2 ba1.5k sqft3293 Reine Ave, Slidell, LA 70458Off Market
Save 
- $--3 bd1 ba910 sqft3297 Reine Ave, Slidell, LA 70458Sold
Save - $131,6003 bd1 ba1.2k sqft3285 Reine Ave, Slidell, LA 70458Off Market
Save - $124,3002 bd1 ba1.1k sqft3281 Reine Ave, Slidell, LA 70458Off Market
Save - $216,7003 bd2 ba1.3k sqft3280 Rama St, Slidell, LA 70458Off Market
Save
A local agent can set up tours, give advice and negotiate with sellers.