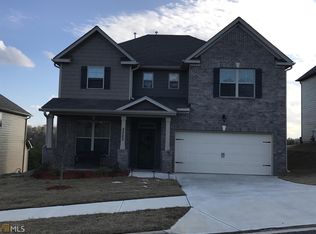

WAVERLY Floorplan is a favorite open design featuring a large island kitchen with eat in space, Large formal dining room attached to the Family room. Kitchen is also very open to the family room with hidden stairs upstairs. 4 large bedrooms up that feature vaulted or trey celings.
This property is not currently displayed as for sale or rent on Zillow. This may be different from what's on other websites or public sources.