Imagine hosting Thanksgiving for 40+, having room for every hobby, and growing your own food—all in one place. Welcome to a one-of-a-kind barndominium in Laurel, Delaware, where space, comfort, and functionality come together! With over 4,200 square feet of single-level living, this home was designed for making memories. The expansive open-concept living and dining areas are made for gathering, while the spacious kitchen, private primary suite, additional bedrooms, and dedicated office offer plenty of room for everyday life. Enjoy the comfort of multi-zone radiant floor heating, an energy-efficient HVAC system with fresh-air filtration and UV light, smart-home wiring, and security cameras. Outside, the possibilities keep growing! Irrigated raised garden beds, a sprawling covered patio, and a separate workshop (50x72) with its own radiant heat, 400-amp electrical service, generator hookup, and RV connection make this property a dream for hobbyists, entrepreneurs, and anyone who needs room for their next big project. This isn’t just a home with extra space. It’s a place to actually live the lifestyle you’ve been dreaming about.
For sale
$990,000
32988 Mount Pleasant Rd, Laurel, DE 19956
3beds
4,216sqft
Single Family Residence
Built in 2022
2.25 Acres Lot
$-- Zestimate®
$235/sqft
$-- HOA
What's special
Dedicated officeSmart-home wiringIrrigated raised garden bedsSecurity camerasRv connectionPrivate primary suiteGenerator hookup
- 13 days
- 564
- 47
Likely to sell faster than
Zillow last checked:
Listing updated:
Listed by:
MARY NILES 302-228-5143,
Keller Williams Realty 3023600300
Source: Bright MLS,MLS#: DESU2122190
Facts & features
Interior
Bedrooms & bathrooms
- Bedrooms: 3
- Bathrooms: 3
- Full bathrooms: 2
- 1/2 bathrooms: 1
- Main level bathrooms: 3
- Main level bedrooms: 3
Basement
- Area: 0
Heating
- Forced Air, Hot Water, Programmable Thermostat, Radiant, Electric
Cooling
- Central Air, Electric
Appliances
- Included: Microwave, Built-In Range, Exhaust Fan, Oven/Range - Electric, Refrigerator, Cooktop, Water Heater, Double Oven, Dishwasher, Stainless Steel Appliance(s), Electric Water Heater
- Laundry: Main Level
Features
- Soaking Tub, Bathroom - Walk-In Shower, Breakfast Area, Butlers Pantry, Built-in Features, Combination Kitchen/Living, Dining Area, Entry Level Bedroom, Family Room Off Kitchen, Open Floorplan, Pantry, Primary Bath(s), Recessed Lighting, Walk-In Closet(s), 9'+ Ceilings, Dry Wall, Vaulted Ceiling(s)
- Flooring: Luxury Vinyl, Heated
- Windows: Double Pane Windows
- Has basement: No
- Has fireplace: No
Interior area
- Total structure area: 4,216
- Total interior livable area: 4,216 sqft
- Finished area above ground: 4,216
- Finished area below ground: 0
Property
Parking
- Total spaces: 20
- Parking features: Garage Faces Front, Storage, Gravel, Detached, Attached, Driveway
- Attached garage spaces: 8
- Uncovered spaces: 12
- Details: Garage Sqft: 4951
Accessibility
- Accessibility features: Entry Slope <1'
Features
- Levels: One
- Stories: 1
- Patio & porch: Porch, Roof, Patio
- Exterior features: Lighting
- Pool features: None
Lot
- Size: 2.25 Acres
- Features: Adjoins - Open Space, Front Yard, Rural, Secluded
Details
- Additional structures: Above Grade, Below Grade, Outbuilding
- Parcel number: 43210.009.01
- Zoning: AR-1
- Special conditions: Standard
Construction
Type & style
- Home type: SingleFamily
- Architectural style: Contemporary
- Property subtype: Single Family Residence
Materials
- Metal Siding
- Foundation: Slab
Condition
- Excellent
- New construction: No
- Year built: 2022
Utilities & green energy
- Electric: Circuit Breakers
- Sewer: Gravity Sept Fld
- Water: Well
Green energy
- Energy efficient items: HVAC
Community & HOA
Community
- Security: Smoke Detector(s), Security System, Monitored, Exterior Cameras
- Subdivision: None Available
HOA
- Has HOA: No
Location
- Region: Laurel
Financial & listing details
- Price per square foot: $235/sqft
- Tax assessed value: $977,900
- Annual tax amount: $3,448
- Date on market: 10/13/2026
- Listing agreement: Exclusive Right To Sell
- Exclusions: Tv In Family Room And Master Bedroom Do Not Stay. Shelving In Shop Does Not Stay. Tv In Shop Does Not Stay. Vac System In Shop And Pvc Pipe To It Will Not Stay. Sink In Shop Will Not Stay, Not Attached To Wall.
- Ownership: Fee Simple
- Road surface type: Gravel
Estimated market value
Not available
Estimated sales range
Not available
Not available
Price history
| Date | Event | Price |
|---|---|---|
| 10/13/2026 | Listed for sale | $990,000-1%$235/sqft |
Source:  Bright MLS #DESU2122190 Report a problem | ||
| 9/30/2026 | Listing removed | $999,980$237/sqft |
Source: Bright MLS #DESU2113798 Report a problem | ||
| 9/9/2026 | Price change | $999,980-8.9%$237/sqft |
Source: Bright MLS #DESU2113798 Report a problem | ||
| 8/11/2026 | Price change | $1,098,000-3.7%$260/sqft |
Source: Bright MLS #DESU2113798 Report a problem | ||
| 7/27/2026 | Price change | $1,140,000-6.9%$270/sqft |
Source: Bright MLS #DESU2113798 Report a problem | ||
| 6/18/2026 | Listed for sale | $1,225,000$291/sqft |
Source: Bright MLS #DESU2113798 Report a problem | ||
Public tax history
| Year | Property taxes | Tax assessment |
|---|---|---|
| 2025 | $3,405 +40.7% | $488,950 +951.5% |
| 2024 | $2,420 -12.3% | $46,500 |
| 2023 | $2,760 +1383.7% | $46,500 +1228.6% |
| 2022 | $186 +0.8% | $3,500 |
| 2021 | $184 +90.4% | $3,500 +105.9% |
| 2020 | $97 | $1,700 -86.5% |
| 2019 | $97 -0.3% | $12,600 +641.2% |
| 2018 | $97 -7.7% | $1,700 -86.5% |
| 2017 | $105 -86.6% | $12,600 |
| 2016 | $786 +1.7% | $12,600 -11.9% |
| 2015 | $773 +11.7% | $14,300 |
| 2014 | $692 +2.5% | $14,300 |
| 2013 | $675 -0.8% | $14,300 |
| 2012 | $680 +29.7% | $14,300 |
| 2011 | $524 | $14,300 |
| 2010 | $524 0% | $14,300 |
| 2009 | $525 | $14,300 |
| 2008 | -- | -- |
| 2007 | -- | -- |
| 2006 | -- | -- |
| 2005 | -- | -- |
| 2004 | -- | -- |
| 2003 | -- | -- |
| 2002 | -- | -- |
| 2001 | -- | -- |
Find assessor info on the county website
Monthly payment
Est. payment
Payment breakdown
Explore the cost of this home by adjusting the details. Changes won't be saved.Climate risks
Neighborhood: 19956
Nearby schools
Schools provided by the listing agent
- District: Laurel
Source: Bright MLS. This data may not be complete. We recommend contacting the local school district to confirm school assignments for this home.
Similar homes
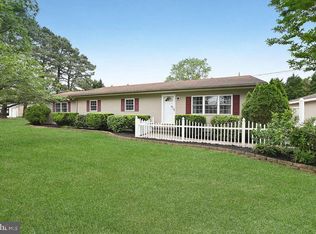
- $499,0003 bd2 ba2.6k sqftNone Available, Laurel, DE 19956For Sale

 MLS ID #DESU2120574, JOSEPH LINGO, Patterson-Schwartz-Rehoboth. Bright MLS
- $--5 bd4 ba4.1k sqft109 Surrey Dr, Seaford, DE 19973Auction
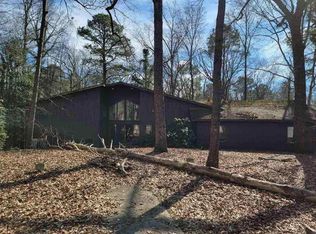 ServiceLink Auction
- $649,9004 bd4 ba2.1k sqftNone Available, Mardela Springs, MD 21837For Sale
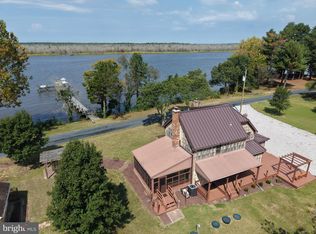 MLS ID #MDWC2024944, Jason French, Benson & Mangold, LLC. Bright MLS
- $895,0003 bd4 ba3.1k sqftNone Available, Eden, MD 21822For Sale
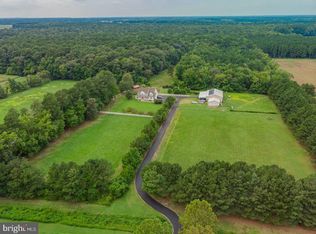 MLS ID #MDWC2025000, Greg Johnson, ERA Martin Associates. Bright MLS
- $799,9004 bd3 ba4.4k sqftNone Available, Millsboro, DE 19966For SaleMLS ID #DESU2110918, Robert Arlett, Weichert, Realtors - Beach Bound. Bright MLS
- $540,0003 bd3 ba2.7k sqftNone Available, Seaford, DE 19973For SaleMLS ID #DESU2119206, Cole Gismondi, RE/MAX Advantage Realty. Bright MLS
- $875,0004 bd4 ba5k sqftNone Available, Eden, MD 21822For SaleMLS ID #MDWC2024004, Ginnie Malone, Coldwell Banker Realty. Bright MLS
- $689,9003 bd4 ba3.2k sqftNone Available, Delmar, DE 19940For SaleMLS ID #DESU2119078, Mr. Tommy Burdett, Keller Williams Realty. Bright MLS
- $1,190,0004 bd4 ba3k sqftNone Available, Salisbury, MD 21801For SaleMLS ID #MDWC2022942, Holly Campbell, Coldwell Banker Realty. Bright MLS
- $660,0003 bd2 ba2.1k sqft6108 Delaware Line Reliance Rd, Federalsburg, MD 21659For SaleMLS ID #MDDO2013254, Val Brown, Coldwell Banker Realty. Bright MLS
- $589,9993 bd2 ba2.4k sqftNone Available, Seaford, DE 19973For SaleMLS ID #DESU2117300, Mr. Tommy Burdett, Keller Williams Realty. Bright MLS
- $575,0004 bd3 ba3k sqftNone Available, Salisbury, MD 21804For SaleMLS ID #MDWC2024874, Ginnie Malone, Coldwell Banker Realty. Bright MLS
- $874,9996 bd3 ba5.2k sqftNone Available, Salisbury, MD 21801For SaleMLS ID #MDWC2021992, Holly Worthington, Worthington Realty Group, LLC. Bright MLS
- $625,0006 bd5 ba4.3k sqftNone Available, Delmar, DE 19940For SaleMLS ID #DESU2114198, Pam Price, Berkshire Hathaway HomeServices PenFed Realty. Bright MLS
- $579,9003 bd4 ba4.1k sqftNone Available, Seaford, DE 19973For SaleMLS ID #DESU2119898, FRANK Parks, Century 21 Home Team Realty. Bright MLS
- $545,0004 bd4 ba2.4k sqftNone Available, Seaford, DE 19973For SaleMLS ID #DESU2121656, Russell Griffin, Keller Williams Realty. Bright MLS
- $875,0004 bd5 ba4k sqftNone Available, Salisbury, MD 21801For SaleMLS ID #MDWC2023584, Katelin Murphy, Benson & Mangold, LLC. Bright MLS
- $824,8904 bd3 ba2.1k sqftNone Available, Easement Georgetown, DE 19947New ConstructionMLS ID #DESU2116694, FRED DEAN, RE/MAX Associates. Bright MLS
- $714,9005 bd4 ba3.4k sqftNone Available, Eden, MD 21822For SaleMLS ID #MDWC2024168, Holly Worthington, Worthington Realty Group, LLC. Bright MLS
- $559,0003 bd3 ba2.4k sqftNone Available, Seaford, DE 19973For SaleMLS ID #DESU2122508, Russell Griffin, Keller Williams Realty. Bright MLS
