Start the year with this new construction home by Upward Construction on 1.97 acres in Toano. This 1,880-square-foot home offers three bedrooms and 2.5 baths, with a layout designed for comfortable everyday living. The main level brings together the kitchen, dining area and family room, with stone countertops, an island, pantry and gas fireplace. A separate flex room and powder room add useful space. Upstairs, the owner’s suite includes a walk-in closet and private bath with double vanity, alongside two additional bedrooms, a full bath, loft and laundry hookups. Outside, the raised front porch deck, charcoal-and-white exterior, gravel driveway and attached two-car garage create a welcoming first impression. Public water and conventional septic; no HOA. Move-in readiness is anticipated by the start of the new year.
Active
$508,000
3299 Chickahominy Rd, Toano, VA 23168
3beds
1,880sqft
Single Family Residence
Built in 2026
1.97 Acres Lot
$507,300 Zestimate®
$270/sqft
$-- HOA
What's special
Gas fireplaceCharcoal-and-white exteriorGravel drivewayAttached two-car garageRaised front porch deckWalk-in closetStone countertops
- 36 days
- 536
- 36
Zillow last checked:
Listing updated:
Listed by:
Ben Munson (757)504-3007,
eXp Realty, LLC 757-504-3007
Source: WMLS,MLS#: 2603372 Originating MLS: Williamsburg MLS
Facts & features
Interior
Bedrooms & bathrooms
- Bedrooms: 3
- Bathrooms: 3
- Full bathrooms: 2
- 1/2 bathrooms: 1
Primary bedroom
- Level: Second
Bedroom 2
- Level: Second
Bedroom 3
- Level: Second
Bonus room
- Level: Second
Family room
- Level: First
Kitchen
- Level: First
Laundry
- Level: Second
Heating
- Forced Air, Natural Gas
Cooling
- Central Air
Appliances
- Included: Dishwasher, Disposal, Gas Water Heater, Microwave, Range, Refrigerator, Stove
- Laundry: Washer Hookup, Dryer Hookup
Features
- Ceiling Fan(s), Dining Area, Double Vanity, Granite Counters, Kitchen Island, Pantry, Recessed Lighting, Walk-In Closet(s)
- Flooring: Carpet, Tile, Vinyl
- Doors: Storm Door(s)
- Windows: Screens
- Has basement: No
- Number of fireplaces: 1
- Fireplace features: Gas
Interior area
- Total interior livable area: 1,880 sqft
- Finished area below ground: 0
Property
Parking
- Total spaces: 2
- Parking features: Attached, Garage
- Attached garage spaces: 2
Features
- Levels: Two
- Stories: 2
- Patio & porch: Deck, Front Porch
- Exterior features: Deck
- Pool features: None
Lot
- Size: 1.97 Acres
Details
- Parcel number: 2220100056
- Zoning description: R8
- Horse amenities: Horses Allowed
Construction
Type & style
- Home type: SingleFamily
- Architectural style: Two Story
- Property subtype: Single Family Residence
Materials
- Drywall, Frame, Vinyl Siding
- Foundation: Slab
- Roof: Composition
Condition
- To Be Built,Under Construction
- New construction: Yes
- Year built: 2026
Utilities & green energy
- Sewer: Septic Tank
- Water: Public
Community & HOA
Community
- Security: Smoke Detector(s)
- Subdivision: Acreage Lots Stonehouse
HOA
- Has HOA: No
Location
- Region: Toano
Financial & listing details
- Price per square foot: $270/sqft
- Tax assessed value: $69,400
- Annual tax amount: $3,860
- Date on market: 9/25/2026
- Listing terms: Cash,Conventional,FHA,Private Financing Available,USDA Loan,VA Loan
- Ownership: Fee Simple,Corporate
Estimated market value
$507,300
$482,000 - $533,000
$2,699/mo
Price history
| Date | Event | Price |
|---|---|---|
| 9/25/2026 | Listed for sale | $508,000+9.2%$270/sqft |
Source:  WMLS #2603372 Report a problem | ||
| 5/24/2026 | Listing removed | $465,000$247/sqft |
Source: eXp Realty #2501839 Report a problem | ||
| 12/23/2025 | Listed for sale | $465,000+389.5%$247/sqft |
Source: eXp Realty #2501839 Report a problem | ||
| 5/23/2025 | Price change | $95,000-79.6%$51/sqft |
Source: WMLS #2501834 Report a problem | ||
| 5/23/2025 | Listed for sale | $465,000$247/sqft |
Source: WMLS #2501839 Report a problem | ||
Public tax history
| Year | Property taxes | Tax assessment |
|---|---|---|
| 2025 | $576 | $69,400 |
| 2024 | $576 +10.5% | $69,400 +10.5% |
| 2023 | $521 | $62,800 |
| 2022 | $521 +13.6% | $62,800 +15% |
| 2021 | $459 | $54,600 |
| 2020 | $459 | $54,600 |
| 2019 | $459 | $54,600 |
| 2017 | $459 +100% | $54,600 |
| 2016 | $229 | $54,600 |
| 2015 | $229 | $54,600 |
| 2014 | -- | $54,600 |
| 2013 | -- | $54,600 |
| 2012 | -- | $54,600 |
| 2011 | -- | $54,600 |
| 2010 | -- | $54,600 |
| 2009 | -- | $54,600 |
| 2008 | -- | -- |
| 2007 | -- | -- |
| 2005 | -- | -- |
| 2004 | -- | -- |
| 2003 | -- | -- |
| 2002 | -- | -- |
Find assessor info on the county website
Monthly payment
Est. payment
Payment breakdown
Explore the cost of this home by adjusting the details. Changes won't be saved.Climate risks
Neighborhood: 23168
Nearby schools
Schools provided by the listing agent
- Elementary: J Blaine Blayton
- Middle: Toano
- High: Warhill
Source: WMLS. This data may not be complete. We recommend contacting the local school district to confirm school assignments for this home.
Similar homes
- $473,9004 bd3 ba2.6k sqft3439 Colony Mill Rd, Toano, VA 23168For Sale

 MLS ID #2603164, Debbie Crevier-Kent, Cottage Street Realty LLC. WMLS
- $479,0003 bd2 ba1.9k sqft113 Wilson Dr, Williamsburg, VA 23188For Sale
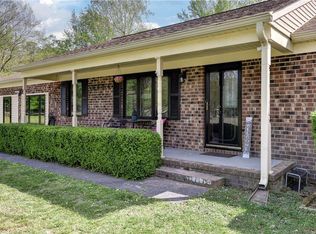 MLS ID #10657661, Jennifer Brown. REIN Inc.
- $449,9903 bd2 ba1.6k sqft6420 Temple Ln, Toano, VA 23168New Construction
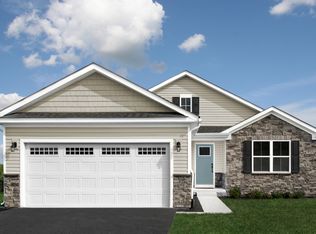 Ryan Homes
- $529,9004 bd3 ba2.4k sqft3571 Iberis Ln, Toano, VA 23168For Sale
 MLS ID #10642572, Faith Turner. REIN Inc.
- $479,0003 bd2 ba1.8k sqft6256 Saint Johns Wood, Williamsburg, VA 23188For SaleMLS ID #2603517, Jim Mellen, Revolution Real Estate Services, LLC. WMLS
- $378,9003 bd2 ba1.6k sqft129 Clark Ln, Williamsburg, VA 23188For SaleMLS ID #2603111, Debbie Crevier-Kent, Cottage Street Realty LLC. WMLS
- $550,0003 bd2 ba2.7k sqft7218 Wilson Cir, Gloucester, VA 23061New ConstructionMLS ID #2603442, Jay Colley, Howard Hanna William E. Wood. WMLS
