Beautiful location in Boonville! Situated on two parcels totaling approximately .73 acres, this 3-bedroom, 1-bath home offers 1,248 square feet of living space and a long list of recent updates and improvements. Built in 1956, the home blends established character with thoughtful changes made for today’s lifestyle. Inside, you’ll find fresh paint, updated flooring and carpet, along with reconfigured room layouts designed to make better use of the available space. An additional closet has also been added for extra storage. The home also features a partial unfinished basement, providing additional storage and utility space. Outside, there’s plenty of room to enjoy the property with a playground, swimming pool and hot tub already in place. The seller has also made substantial improvements to the grounds, including removing several large 60+ foot pine trees and their stumps with an excavator, helping open up the property and create more usable outdoor space. Additional gravel has also been added to the driveway. The septic system has received recent attention as well, with the septic tank pumped within the last six months and new piping and drainage installed. The water heater was replaced approximately five years ago, and the seller has paperwork available for several improvements. As an added bonus, all kitchen appliances will remain with the home, along with the washer and dryer, making the move that much easier for the next owner. With nearly three-quarters of an acre, two parcels, updated interior spaces, a partial basement, multiple outdoor amenities and several major property improvements already completed, 8299 S Pelzer Road offers a great combination of comfort, functionality and country living just outside of Boonville. Sold as-is
Active
Price cut: $10K (10/8)
$119,900
3299 S Pelzer Rd, Boonville, IN 47601
3beds
1,248sqft
Single Family Residence
Built in 1956
0.5 Acres Lot
$115,300 Zestimate®
$--/sqft
$-- HOA
What's special
Swimming poolHot tubReconfigured room layoutsMultiple outdoor amenitiesMore usable outdoor spaceFresh paintUpdated flooring and carpet
- 54 days
- 2,111
- 152
Zillow last checked:
Listing updated:
Listed by:
Carson Lowry Cell:812-305-4663,
RE/MAX REVOLUTION
Source: IRMLS,MLS#: 202635645
Facts & features
Interior
Bedrooms & bathrooms
- Bedrooms: 3
- Bathrooms: 1
- Full bathrooms: 1
- Main level bedrooms: 3
Bedroom 1
- Level: Main
Bedroom 2
- Level: Main
Dining room
- Level: Main
- Area: 81
- Dimensions: 9 x 9
Kitchen
- Area: 285
- Dimensions: 15 x 19
Living room
- Level: Main
- Area: 228
- Dimensions: 12 x 19
Heating
- Natural Gas, Forced Air
Cooling
- Central Air
Appliances
- Included: Gas Cooktop, Dryer-Electric, Electric Oven, Gas Water Heater
Features
- Main Level Bedroom Suite
- Basement: Partial
- Has fireplace: No
Interior area
- Total structure area: 1,248
- Total interior livable area: 1,248 sqft
- Finished area above ground: 1,248
- Finished area below ground: 0
Video & virtual tour
Property
Parking
- Total spaces: 2
- Parking features: Detached
- Garage spaces: 2
Features
- Levels: One
- Stories: 1
- Has spa: Yes
- Spa features: Private
Lot
- Size: 0.5 Acres
- Features: Level
Details
- Parcel number: 871324100037.000002
Construction
Type & style
- Home type: SingleFamily
- Property subtype: Single Family Residence
Materials
- Aluminum Siding, Vinyl Siding
Condition
- New construction: No
- Year built: 1956
Utilities & green energy
- Sewer: None
- Water: City
Community & HOA
Community
- Subdivision: None
Location
- Region: Boonville
Financial & listing details
- Tax assessed value: $114,500
- Annual tax amount: $561
- Date on market: 8/29/2026
Estimated market value
$115,300
$110,000 - $121,000
$1,417/mo
Price history
| Date | Event | Price |
|---|---|---|
| 10/8/2026 | Price change | $119,900-7.7% |
Source:  IRMLS #202635645 Report a problem IRMLS #202635645 Report a problem | ||
| 9/18/2026 | Price change | $129,900-7.1% |
Source: IRMLS #202635645 Report a problem | ||
| 9/6/2026 | Listed for sale | $139,900 |
Source: IRMLS #202635645 Report a problem | ||
| 8/30/2026 | Pending sale | $139,900 |
Source: IRMLS #202635645 Report a problem | ||
| 8/29/2026 | Listed for sale | $139,900+21.8% |
Source: IRMLS #202635645 Report a problem | ||
| 4/9/2024 | Sold | $114,900 |
Source: IRMLS #202407513 Report a problem | ||
| 3/10/2024 | Pending sale | $114,900 |
Source: IRMLS #202407513 Report a problem | ||
| 3/8/2024 | Listed for sale | $114,900 |
Source: IRMLS #202407513 Report a problem | ||
Public tax history
| Year | Property taxes | Tax assessment |
|---|---|---|
| 2025 | $711 -18.6% | $114,500 -10.8% |
| 2024 | $873 +107.9% | $128,300 -1.5% |
| 2023 | $420 +35% | $130,200 +42.6% |
| 2022 | $311 -8.5% | $91,300 +18.6% |
| 2021 | $340 +0.3% | $77,000 -2.3% |
| 2020 | $339 -11.9% | $78,800 |
| 2019 | $384 +2.4% | $78,800 |
| 2018 | $375 -35.3% | $78,800 +1% |
| 2017 | $580 +79.9% | $78,000 -0.1% |
| 2016 | $322 -2.6% | $78,100 -1.6% |
| 2014 | $331 +0.4% | $79,400 -0.9% |
| 2013 | $329 -9.3% | $80,100 -2.9% |
| 2012 | $363 +2.8% | $82,500 +2.1% |
| 2011 | $353 +0.8% | $80,800 |
| 2010 | $350 +8.6% | $80,800 -3.7% |
| 2009 | $323 -7% | $83,900 +1.1% |
| 2007 | $347 -21.1% | $83,000 +11.4% |
| 2006 | $440 | $74,500 +27.6% |
| 2005 | -- | $58,400 |
Find assessor info on the county website
Monthly payment
Est. payment
Payment breakdown
Explore the cost of this home by adjusting the details. Changes won't be saved.Climate risks
Neighborhood: 47601
Nearby schools
Schools provided by the listing agent
- Elementary: Oakdale
- Middle: Boonville
- High: Boonville
- District: Warrick County School Corp.
Source: IRMLS. This data may not be complete. We recommend contacting the local school district to confirm school assignments for this home.
Similar homes
- $99,9002 bd1 ba780 sqft618 E Short Elm St, Boonville, IN 47601For Sale
 MLS ID #202637450, Krista Wilhite, Trueblood Real Estate. IRMLS
 - $135,0003 bd1 ba1k sqft1212 E Walnut St, Boonville, IN 47601For Sale
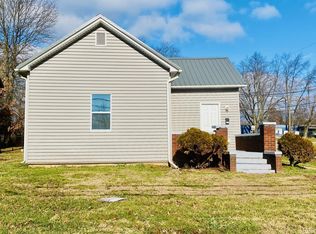 MLS ID #202601072, Opal Sermersheim, SELL4FREE-WELSH REALTY CORPORATION. IRMLS
 - $130,0003 bd1 ba1.8k sqft315 E Oak St, Boonville, IN 47601For Sale
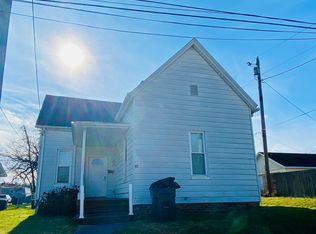 MLS ID #202601076, Opal Sermersheim, SELL4FREE-WELSH REALTY CORPORATION. IRMLS
 - $125,0002 bd2 ba1.2k sqft423 W Sycamore St, Boonville, IN 47601For Sale
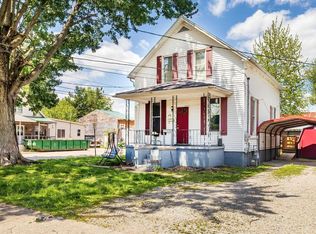 MLS ID #202616188, Colton Glaser, KELLER WILLIAMS CAPITAL REALTY. IRMLS
 - $117,9002 bd2 ba832 sqft75 Dublin Ln, Owensboro, KY 42301For Sale
 MLS ID #96069, Leah B Christian, Triple Crown Realty Group. Greater Owensboro Realtor Association
 - $109,9003 bd1 ba856 sqft2554 E Riverside Dr, Evansville, IN 47714For SaleMLS ID #95305, THE HARRIS GROUP, Keller Williams Elite. Greater Owensboro Realtor Association
