Charming Split-Level Ranch with Endless Potential
Nestled in a quiet, established neighborhood, this 3-bedroom, 1.5-bath split-level ranch offers the perfect opportunity to create your dream home. Surrounded by mature trees and attractive landscaping, this home combines timeless character with a peaceful setting.
Step inside to discover a spacious layout featuring a formal living room, separate dining room, and a comfortable family room with a cozy fireplace that serves as the heart of the home. The thoughtfully placed main-level half bath offers added convenience for guests and everyday living. The bright sunroom provides additional living space and is the perfect spot to enjoy your morning coffee while overlooking the backyard.
The kitchen offers a functional footprint ready for your personal updates and design vision. Upstairs, you'll find three generously sized bedrooms and a full bath.
Outside, enjoy a large deck, perfect for summer barbecues, outdoor gatherings, or simply unwinding in a tranquil setting. Additional features include central air conditioning, a 1-car attached garage, and ample storage.
While the home needs updating, it presents an exceptional opportunity for buyers looking to add their own style and build equity in a highly desirable location.
Great Bones with Tremendous Potential. Whether you're a first-time buyer, investor, or someone looking to customize a home to your taste, this property is a rare opportunity to own in a peaceful neighborhood with endless possibilities. Bring your vision and make this home your own!
For sale
$629,000
38 Stockbridge Road, Yonkers, NY 10710
3beds
1,260sqft
Single Family Residence, Residential
Built in 1961
7,446 Square Feet Lot
$-- Zestimate®
$499/sqft
$-- HOA
What's special
Main-level half bathCentral air conditioningSeparate dining roomSpacious layoutAmple storageBright sunroom
- 2 days |
- 1,331 |
- 136 |
Zillow last checked:
Listing updated:
Listed by:
DeMarsh Properties Inc. 914-600-4422,
Christopher Grieco
Source: OneKey® MLS as distributed by MLS GRID,MLS#: 1036000
Facts & features
Interior
Bedrooms & bathrooms
- Bedrooms: 3
- Bathrooms: 2
- Full bathrooms: 1
- 1/2 bathrooms: 1
Heating
- Natural Gas
Cooling
- Central Air
Appliances
- Included: Dishwasher, Gas Cooktop, Microwave, Oven, Refrigerator, Washer, Gas Water Heater
- Laundry: Washer/Dryer Hookup
Features
- Formal Dining, Kitchen Island, Open Floorplan, Open Kitchen, Walk Through Kitchen
- Basement: Partial
- Attic: Crawl
Interior area
- Total structure area: 1,500
- Total interior livable area: 1,260 sqft
Property
Parking
- Total spaces: 1
- Parking features: Driveway
- Garage spaces: 1
- Has uncovered spaces: Yes
Lot
- Size: 7,446 Square Feet
Details
- Parcel number: 1800003000032090000005
- Special conditions: None
Construction
Type & style
- Home type: SingleFamily
- Architectural style: Split Ranch
- Property subtype: Single Family Residence, Residential
- Attached to another structure: Yes
Materials
- Aluminum Siding
Condition
- Year built: 1961
Utilities & green energy
- Sewer: Public Sewer
- Water: Public
- Utilities for property: Electricity Connected, Natural Gas Connected, Phone Connected, Sewer Connected, Trash Collection Public, Water Connected
Community & HOA
HOA
- Has HOA: No
Location
- Region: Yonkers
Financial & listing details
- Price per square foot: $499/sqft
- Tax assessed value: $10,600
- Annual tax amount: $1,921
- Date on market: 8/12/2026
- Cumulative days on market: 3 days
- Listing agreement: Exclusive Right To Sell
- Electric utility on property: Yes
Estimated market value
Not available
Estimated sales range
Not available
Not available
Price history
| Date | Event | Price |
|---|---|---|
| 8/13/2026 | Listed for sale | $629,000$499/sqft |
Source:  OneKey® MLS as distributed by MLS GRID #1036000 Report a problem OneKey® MLS as distributed by MLS GRID #1036000 Report a problem | ||
Public tax history
| Year | Property taxes | Tax assessment |
|---|---|---|
| 2025 | -- | $10,600 |
| 2024 | -- | $10,600 |
| 2023 | -- | $10,600 |
| 2022 | -- | $10,600 |
| 2021 | -- | $10,600 |
| 2020 | -- | $10,600 |
| 2019 | -- | $10,600 |
| 2018 | -- | $10,600 |
| 2017 | -- | $10,600 |
| 2016 | -- | $10,600 |
| 2015 | -- | $10,600 |
| 2014 | -- | $10,600 |
| 2013 | -- | $10,600 |
| 2012 | -- | $10,600 |
| 2011 | -- | $10,600 |
| 2010 | -- | $10,600 |
| 2009 | -- | $10,600 |
| 2008 | -- | $10,600 |
| 2007 | -- | $10,600 |
| 2006 | -- | $10,600 |
| 2005 | -- | $10,600 |
| 2004 | -- | $10,600 |
| 2003 | -- | $10,600 |
| 2002 | -- | $10,600 |
| 2001 | -- | $10,600 |
| 2000 | -- | $10,600 |
| 1999 | -- | $10,600 |
Find assessor info on the county website
Monthly payment
Climate risks
Neighborhood: Homefield
Nearby schools
GreatSchools rating
- 7/10School 22Grades: PK-6Distance: 0.8 mi
- 6/10Cross Hill AcademyGrades: 3-8Distance: 0.9 mi
- 5/10Roosevelt High SchoolGrades: 9-12Distance: 1.1 mi
Schools provided by the listing agent
- Elementary: Yonkers (School Choice)
- Middle: Yonkers (School Choice)
- High: Yonkers (School Choice)
Source: OneKey® MLS as distributed by MLS GRID. This data may not be complete. We recommend contacting the local school district to confirm school assignments for this home.
- $133,700-- bd-- ba-- sqft30 Stockbridge Rd, Yonkers, NY 10710Off Market
- $87,200-- bd-- ba-- sqft42 Stockbridge Rd, Yonkers, NY 10710Off Market
- $733,7003 bd2 ba1.3k sqft44 Stockbridge Rd, Yonkers, NY 10710Off Market
- $151,200-- bd-- ba-- sqft25 Stockbridge Rd, Yonkers, NY 10710Off Market
- $639,3003 bd1 ba1.5k sqft21 Stockbridge Rd, Yonkers, NY 10710Off Market
- $781,6003 bd2 ba1.4k sqft29 Middlesex Ln, Yonkers, NY 10710Off Market
- $701,8002 bd2 ba1.2k sqft259 Sprain Rd, Yonkers, NY 10710Off Market
- $950,9003 bd2 ba1.3k sqft52 Stockbridge Rd, Yonkers, NY 10710Off Market
A local agent can set up tours, give advice and negotiate with sellers.
Similar homes
- $619,0003 bd1 ba1.6k sqft121 Winderemere Drive, Yonkers, NY 10710For Sale
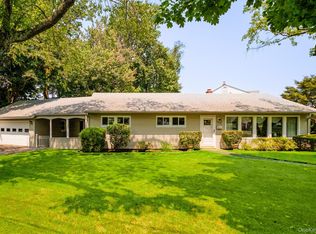
 MLS ID #1036420, Kathleen Paolucci, Listing by: Ragette Real Estate, Inc.. OneKey® MLS as distributed by MLS GRID
 - $749,9993 bd2 ba1.1k sqft33 Dexter Road, Yonkers, NY 10710For Sale
 MLS ID #1037079, Randa S. Innabi, Listing by: Century 21 Dawns Gold Realty. OneKey® MLS as distributed by MLS GRID
 - $689,0003 bd2 ba1.7k sqft66 Murray Avenue, Yonkers, NY 10704For Sale
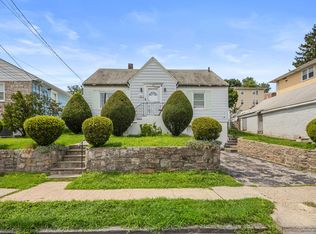 MLS ID #859969, Arya Rabinovits, Listing by: eRealty Advisors, Inc. OneKey® MLS as distributed by MLS GRID
 - $745,0003 bd2 ba1.2k sqft101 Cresthill Road, Yonkers, NY 10710For Sale
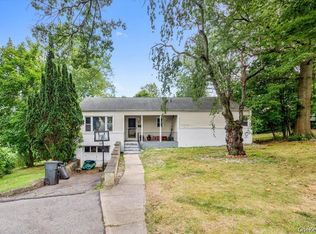 MLS ID #1029304, John Quartararo, Listing by: DeSimone Real Estate. OneKey® MLS as distributed by MLS GRID
 - $630,0002 bd2 ba1.2k sqft701 Ridge Hill Boulevard #9C, Yonkers, NY 10710For SaleMLS ID #989464, Eric E. Agosto, Listing by: Compass Greater NY, LLC. OneKey® MLS as distributed by MLS GRID
- $660,0003 bd1 ba1.4k sqft117 Mountaindale Rd, Yonkers, NY 10710For SaleMLS ID #11586563, Abraham Mathew, Listing by: CENTURY 21 DAWNS GOLD. NY State MLS
- $525,0003 bd1 ba1.2k sqft9 Roanoke Street, Yonkers, NY 10710For SaleMLS ID #896686, Fahmida Zaman, Listing by: Devon Group Realty. OneKey® MLS as distributed by MLS GRID
- $760,0004 bd2 ba1.8k sqft50 Hazelton Road, Yonkers, NY 10710For SaleMLS ID #1011334, Angela Cerrato, Listing by: Houlihan Lawrence Inc.. OneKey® MLS as distributed by MLS GRID
- $599,9003 bd2 ba1.3k sqft120 Clunie Avenue, Yonkers, NY 10703For SaleMLS ID #1029979, Kathleen R. Kozar, Listing by: BHHS Hudson Valley Properties. OneKey® MLS as distributed by MLS GRID
- $679,0003 bd2 ba1.7k sqft61 Roundhill Drive, Yonkers, NY 10710For SaleMLS ID #983194, Kamran Parandian, Listing by: Summit Real Estate, Inc.. OneKey® MLS as distributed by MLS GRID
- $575,0002 bd2 ba982 sqft701 Ridge Hill Boulevard #11H, Yonkers, NY 10710For SaleMLS ID #999822, Eric E. Agosto, Listing by: Compass Greater NY, LLC. OneKey® MLS as distributed by MLS GRID
- $825,0004 bd3 ba1.6k sqft9 Valley View Drive, Yonkers, NY 10710For SaleMLS ID #1006178, Emran H. Bhuiyan, Listing by: Emran Estates Realty. OneKey® MLS as distributed by MLS GRID
- $839,0004 bd2 ba1.5k sqft58 Dexter Road, Yonkers, NY 10710For SaleMLS ID #1026199, Nael K. Dassan, Listing by: Century 21 Elite Realty. OneKey® MLS as distributed by MLS GRID
- $625,0003 bd2 ba1k sqft143 Oliver Avenue, Yonkers, NY 10701For SaleMLS ID #1032488, Radhamilca Tucker, Listing by: Julia B Fee Sothebys Int. Rlty. OneKey® MLS as distributed by MLS GRID
- $699,0004 bd2 ba1.7k sqft127 Wickes Avenue, Yonkers, NY 10701For SaleMLS ID #1034602, Michael Kwon, Listing by: Joseph Baratta Company Realty. OneKey® MLS as distributed by MLS GRID
- $--3 bd2 ba1.4k sqft54 Gordon St, Yonkers, NY 10701AuctionXome
- $839,9993 bd2 ba1.7k sqft129 Gailmore Drive, Yonkers, NY 10710For SaleMLS ID #977956, Erion Bejta, Listing by: Link NY Realty. OneKey® MLS as distributed by MLS GRID
- $699,9994 bd2 ba1.8k sqft97 Portland Pl, Yonkers, NY 10703For SaleMLS ID #11896249, Abraham Mathew, Listing by: CENTURY 21 DAWNS GOLD. NY State MLS
- $799,0003 bd2 ba1.3k sqft3 Hardy Place, Yonkers, NY 10703For SaleMLS ID #1015661, Edward J. Ferraro, Listing by: Coldwell Banker Realty. OneKey® MLS as distributed by MLS GRID
- $679,0002 bd2 ba1.2k sqft19 aka 29 The Crossway, Yonkers, NY 10701For SaleMLS ID #1006126, Carla DeMarsh, Listing by: DeMarsh Properties Inc.. OneKey® MLS as distributed by MLS GRID
