Have you been searching for an affordable, spacious, and quiet one-bedroom? This is one worth seeing.
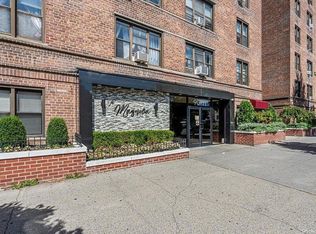
Located on what is effectively the second floor (just above the lobby) of a well-maintained co-op in strong financial standing, the apartment offers a layout that’s both practical and easy to live in. There’s a clear separation between the living area and the bedroom, which makes the space feel larger than expected.
You’re welcomed by a proper foyer—something buyers always appreciate—which can easily double as a home office, dining area, or simply a well-defined entry. The living room is well-proportioned and flexible, with enough room for both a comfortable seating area and dining without feeling tight. The kitchen sits just off the foyer, tucked away from the main living space, helping keep everything organized.
The bedroom is set apart and generously sized, easily accommodating a king-sized bed with room to spare, along with an oversized double closet. Multiple closets are thoughtfully placed throughout, adding to the functionality of the home. Throughout the apartment, you’ll find beautiful parquet floors that add warmth and character.
The co-op is set on park-like grounds and offers multiple outdoor sitting areas, creating a peaceful setting that’s hard to come by. Residents enjoy a wait-listed garage, well-maintained laundry facilities, and an attentive staff with a live-in super.
The train is just three blocks away, making commuting simple. You’re a block away from shopping, restaurants, and Paseo Park along 34th Avenue, a neighborhood favorite for morning runs, bike rides, and a more open, pedestrian-friendly feel.
The maintenance of $772.47 includes electricity, gas, heat,
water, and taxes. There is a bulk cable fee of $95 and an elevator assessment of $127.40. A 20% down payment and board approval are required.
Active
$220,000
33-24 Junction Blvd #1-R, Queens, NY 11372
1beds
650sqft
Coop
Built in ----
-- sqft lot
$217,800 Zestimate®
$338/sqft
$772/mo HOA
What's special
Oversized double closetProper foyer
- 212 days
- 156
- 12
Zillow last checked:
Listing updated:
Listed by:
Compass 347-354-9101,
William Kokoris
Source: StreetEasy,MLS#: S1817215
Facts & features
Interior
Bedrooms & bathrooms
- Bedrooms: 1
- Bathrooms: 1
- Full bathrooms: 1
Features
- Flooring: Hardwood
- Has fireplace: No
Interior area
- Total structure area: 650
- Total interior livable area: 650 sqft
Property
Accessibility
- Accessibility features: Wheelchair Access
Features
- Patio & porch: Other
- Exterior features: Courtyard
- Has view: Yes
- View description: Park/Greenbelt
Details
- Parcel number: 01442000144314221R
- Special conditions: Resale
Construction
Type & style
- Home type: Cooperative
- Property subtype: Coop
Community & HOA
Community
- Subdivision: Jackson Heights
HOA
- Has HOA: Yes
- Amenities included: Elevator(s)
- Services included: Maintenance
- HOA fee: $772 monthly
Location
- Region: Queens
Financial & listing details
- Price per square foot: $338/sqft
- Date on market: 3/27/2026
Estimated market value
$217,800
$207,000 - $229,000
$2,318/mo
Price history
| Date | Event | Price |
|---|---|---|
| 7/21/2026 | Price change | $220,000-2.2%$338/sqft |
Source:  OneKey® MLS as distributed by MLS GRID #974462 Report a problem OneKey® MLS as distributed by MLS GRID #974462 Report a problem | ||
| 3/27/2026 | Listed for sale | $225,000+4.7%$346/sqft |
Source: OneKey® MLS as distributed by MLS GRID #974462 Report a problem | ||
| 3/21/2022 | Sold | $215,000+2.9%$331/sqft |
Source: Public Record Report a problem | ||
| 12/15/2021 | Pending sale | $209,000$322/sqft |
Source: OneKey® MLS as distributed by MLS GRID #3326374 Report a problem | ||
| 10/30/2021 | Price change | $209,000-7.1%$322/sqft |
Source: OneKey® MLS as distributed by MLS GRID #3326374 Report a problem | ||
| 9/29/2021 | Price change | $225,000-3.8%$346/sqft |
Source: OneKey® MLS as distributed by MLS GRID #3326374 Report a problem | ||
| 7/28/2021 | Price change | $234,000-6%$360/sqft |
Source: OneKey® MLS as distributed by MLS GRID #3326374 Report a problem | ||
| 7/1/2021 | Listed for sale | $249,000+91.5%$383/sqft |
Source: OneKey® MLS as distributed by MLS GRID #3326374 Report a problem | ||
| 12/30/2016 | Sold | $130,000-7.1%$200/sqft |
Source: Public Record Report a problem | ||
| 3/3/2016 | Listing removed | $140,000$215/sqft |
Source: Du Chris Realty #2824704 Report a problem | ||
| 1/28/2016 | Listed for sale | $140,000+55.6%$215/sqft |
Source: Du Chris Realty #2824704 Report a problem | ||
| 9/10/2010 | Sold | $90,000$138/sqft |
Source: Public Record Report a problem | ||
Public tax history
| Year | Property taxes | Tax assessment |
|---|---|---|
| 2010 | -- | -- |
| 2009 | -- | -- |
| 2008 | -- | -- |
| 2007 | -- | -- |
Find assessor info on the county website
Monthly payment
Climate risks
Neighborhood: North Corona
- $16,433,000-- bd-- ba246k sqft3304 94th St #4L, Jackson Heights, NY 11372Off Market
- $16,433,0002 bd2 ba246k sqft3304 94th St #1W, Jackson Heights, NY 11372Off Market
- $16,433,0002 bd2 ba246k sqft3304 94th St #6V, Jackson Heights, NY 11372Off Market
- $16,433,0001 bd1 ba818 sqft3304 94th St #6M, Jackson Heights, NY 11372Off Market
Similar homes
- $219,000-- bd1 ba500 sqft37-50 87th St APT 1C, Jackson Heights, NY 11372Active
 MLS ID #S1839612, Omar David Tovar, Listing by: Winzone Realty Inc. StreetEasy
 - $259,9991 bd1 ba750 sqft90-11 35th Ave #1D, Jackson Heights, NY 11372Active
 MLS ID #S1799450, Diego Orellana, Listing by: Keller Williams Realty Landmark II. StreetEasy
 - $238,0001 bd1 ba640 sqft112-25 34th Ave #H, Corona, NY 11368Active
 MLS ID #S1846550, Vilma Lissette Abreu, Listing by: RE MAX Team. StreetEasy
 - $299,0002 bd1 ba950 sqft34-10 94th St #3D, Jackson Heights, NY 11372Active
 MLS ID #S1799026, William Kokoris, Listing by: Compass. StreetEasy
 - $298,0001 bd1 ba650 sqft37-16 83 Street #3F, Flushing, NY 11372For Sale
 MLS ID #1057293, Wanwei Zhang, Listing by: Sunny Wan Realty Inc. OneKey® MLS as distributed by MLS GRID
 - $240,0001 bd1 ba700 sqft99-63 66 Avenue #B2, Rego Park, NY 11374For SaleMLS ID #1012657, Olga Mayayeva GRI SRS CBR, Listing by: EXP Realty. OneKey® MLS as distributed by MLS GRID
- $259,0001 bd1 ba700 sqft105-21 66th Avenue #5B, Forest Hills, NY 11375For SaleMLS ID #1008610, Patricia A. Zielinski, Listing by: Keller Williams Legendary. OneKey® MLS as distributed by MLS GRID
- $229,0002 bd1 ba780 sqft226-26 Union Turnpike #1F, Oakland Gardens, NY 11364For SaleMLS ID #1025612, Min Kang, Listing by: Prime Realty. OneKey® MLS as distributed by MLS GRID
- $268,0001 bd1 ba750 sqft141-15 28th Avenue #6A, Flushing, NY 11354For SaleMLS ID #1059009, Dayu Li, Listing by: Chous Realty Group Inc. OneKey® MLS as distributed by MLS GRID
- $210,000-- bd1 ba450 sqft17 E 131st #1A, New York (Manhattan), NY 10037For SaleMLS ID #1054585, Tarsha Gibbons, Listing by: Keller Williams Realty Group. OneKey® MLS as distributed by MLS GRID
