Skip main navigation
Active
  • $545,000

    33 Alan Street, Stone Ridge, NY 12484

    3beds
    2,264sqft
    Loading
    Single Family Residence
    Built in 1971
    0.5 Acres Lot
    $534,300 Zestimate®
    $241/sqft
    $-- HOA

    What's special

    Inviting fireplaceNew windowsGorgeous sunroom
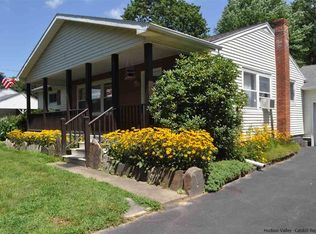
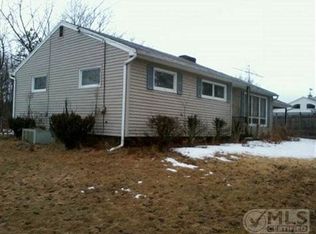
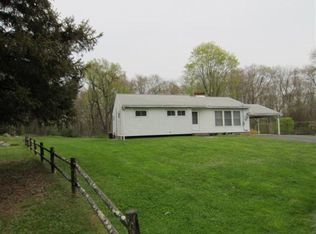
    Welcome to 33 Alan Street in Stone Ridge, a 1971 raised ranch renovated in 2023 in a quiet neighborhood with no through traffic. The main level has an open plan living area featuring solid red oak floors throughout the living room, anchored by an inviting fireplace, newly renovated kitchen area with quartz countertops, and a dining area connecting to a gorgeous sunroom where you can enjoy your morning coffee and watch azalea bloom in spring, the towering oaks offering shade in the summer, and the dogwood in the fall bearing bright red berries - a favorite of visiting birds. The sunroom opens onto a spacious two-tiered deck, creating a private outdoor retreat that's perfect for entertaining, dining al fresco, or simply unwinding. Along the connecting hallway are three bedrooms, renovated bathroom with herringbone tile floor and shower. Other recent updates include mini-split units for efficient heating and cooling and new windows (the sunroom retains its original glazing). The lower level offers two large, flexible rooms: one currently configured as a gym and the other as a lounge with a wood-burning stove. There's also a half bath with laundry and direct access to the backyard (separate laundry hookups are also available on the main level). This sweet home is close to the rail trail, co-op, grocery, drug store and all the restaurants and cafes of Stone Ridge and High Falls are within a five-minute drive. A little further and you'll enjoy easy access to some of the Hudson Valley's most sought-after destinations, including Woodstock, Mohonk, Inness, and countless outdoor adventures. Combining comfort, flexibility, and exceptional location, this special home is ready to welcome its next owners. A 3D Walkthrough Tour is available in the digital Lookbook or by request.
    10 days
    1,144
    123

    Zillow last checked:

    Listing updated:

    Listed by:

    Coldwell Banker Village Green 845-679-2255,

    Victoria Stent 609-356-2275

    Source: HVCRMLS,MLS#: 20264901MLS Logo

      Facts & features

      Interior

      Bedrooms & bathrooms
      • Bedrooms: 3
      • Bathrooms: 2
      • Full bathrooms: 1
      • 1/2 bathrooms: 1
      Bedroom
      • Area: 22.96
      • Dimensions: 7.02 x 3.27
      Primary bathroom
      • Area: 76.9
      • Dimensions: 9.71 x 7.92
      Other
      • Level: Lower
      Bonus room
      • Level: Lower
      Laundry
      • Area: 81.33
      • Dimensions: 6.06 x 13.42
      Living room
      • Area: 69.52
      • Dimensions: 8.8 x 7.9
      Heating
      • Ductless, Fireplace(s), Hot Water
      Cooling
      • Ductless
      Appliances
      • Included: Washer/Dryer Stacked, Refrigerator, Induction Cooktop, Electric Oven, Dryer, Dishwasher
      • Laundry: Upper Level
      Features
      • Flooring: Varies, Wood
      • Basement: None
      • Number of fireplaces: 1
      • Fireplace features: Den, Living Room, Wood Burning, Wood Burning Stove
      Interior area
      • Total structure area: 2,264
      • Total interior livable area: 2,264 sqft
      • Finished area above ground: 1,276
      • Finished area below ground: 988
      Video & virtual tour

      Property

      Parking
      • Total spaces: 1
      • Parking features: Garage Faces Side
      • Attached garage spaces: 1
      Features
      • Patio & porch: Deck, Rear Porch
      • Fencing: Back Yard,Wood
      • Has view: Yes
      • View description: Neighborhood
      Lot
      • Size: 0.5 Acres
      • Features: Back Yard
      Details
      • Parcel number: 3400069.0080002010.0000000
      • Zoning: Res-1

      Construction

      Type & style
      • Home type: SingleFamily
      • Architectural style: Raised Ranch
      • Property subtype: Single Family Residence
      Condition
      • New construction: No
      • Year built: 1971

      Utilities & green energy

      • Electric: 200+ Amp Service, Circuit Breakers
      • Water: Public, Other
      • Utilities for property: Cable Available, Electricity Connected, Water Connected

      Community & HOA

      Location
      • Region: Stone Ridge

      Financial & listing details

      • Price per square foot: $241/sqft
      • Tax assessed value: $220,000
      • Annual tax amount: $10,784
      • Date on market: 8/25/2026
      • Electric utility on property: Yes

        Estimated market value

        $534,300

        $508,000 - $561,000

        $4,358/mo

        Price history

        DateEventPrice
        8/25/2026Listed for sale$545,000+38.7%$241/sqft
        Source: HVCRMLS #20264901 Report a problem
        8/1/2022Sold$393,000-1.6%$174/sqft
        Source: HVCRMLS #20221276 Report a problem
        7/7/2022Contingent$399,500$176/sqft
        Source: HVCRMLS #20221276 Report a problem
        7/1/2022Pending sale$399,500$176/sqft
        Source: HVCRMLS #20221276 Report a problem
        5/11/2022Listed for sale$399,500+37.8%$176/sqft
        Source: HVCRMLS #20221276 Report a problem
        7/5/2011Sold$290,000+212.8%$128/sqft
        Source: Public Record Report a problem
        9/25/2000Sold$92,700-22.7%$41/sqft
        Source: Public Record Report a problem
        3/25/1996Sold$119,900$53/sqft
        Source: Public Record Report a problem

        Public tax history

        YearProperty taxesTax assessment
        2025-- $220,000
        2024-- $220,000
        2023-- $220,000
        2022-- $220,000
        2021-- $220,000
        2020-- $220,000 +10%
        2019-- $200,000
        2018-- $200,000
        2017$4,783 $200,000
        2016-- $200,000
        2015-- $200,000
        2014-- $200,000
        2013-- $200,000 +7.5%
        2011-- $186,000
        2010-- $186,000
        2009-- $186,000
        2008-- $186,000
        2007-- $186,000
        2006-- $186,000
        2005-- $186,000 +100%
        2004-- $93,000
        2003-- $93,000
        2002-- $93,000
        2001-- $93,000 +657.3%
        2000-- $12,280
        Find assessor info on the county website

        Monthly payment

        Estimated monthly payment$1,822
        All calculations are estimates and provided by Zillow, Inc. for informational purposes only. Actual amounts may vary.
        HOA fees may include property taxes on listings classified as Co-Ops. Contact the listing agent and/or owner for fee details.
        See how much you could borrow to make a competitive offer.

        Climate risks

        Neighborhood: 12484

        Getting around

        15 / 100
        Car-Dependent
        25 / 100
        Somewhat Bikeable

        Nearby schools

        GreatSchools rating

        A local agent can set up tours, give advice and negotiate with sellers.

        Browse local experts