Welcome to 33 Auburn Road, a terrific Londonderry home set on 1.278 acres with a fenced backyard, apple and pear trees, and plenty of space to enjoy inside and out! Hardwood flooring flows throughout much of the home, while the kitchen features crisp white cabinetry, a black granite island, and a gas range for cooking. The formal dining room is accented by beautiful crown molding, and the inviting formal living room offers a cozy gas fireplace. A convenient half bath with laundry completes the first floor, along with a finished sunroom overlooking the backyard-a wonderful spot to relax in every season. ***Seller to make final decision on all offers 9/29 pm. *** Upstairs, you’ll find three bedrooms, including a bright primary suite with a walk-in closet and private ¾ bath. A third-floor walk-up leads to a finished bonus space perfect for a home office, playroom, hangout area, or flexible guest space. Outside, enjoy the beautiful fenced backyard, mature apple and pear trees, and an impressive 20' x 24' shed featuring 9-foot wall height and marine-layer flooring- fantastic for additional storage or workspace. A walkout basement offers even more possibilities. With public water, a brand-new driveway, plus a newer roof and heating system, some of the big-ticket updates have already been taken care of. With flexible living space from top to bottom and 1.278 acres to enjoy, 33 Auburn Road is ready to welcome its next owners home!
Active under contract
Listed by: Nelson Real Estate NH, LLC • Kristyn Nelson • 603-264-9808
$650,000
33 Auburn Road, Londonderry, NH 03053
3beds
2,501sqft
Single Family Residence
Built in 2000
1.27 Acres Lot
$663,700 Zestimate®
$260/sqft
$-- HOA
What's special
Beautiful fenced backyardWalkout basementNewer roofFenced backyardBrand-new drivewayGas range for cookingApple and pear trees
- 26 days
- 4,009
- 373
Zillow last checked:
Listing updated:
Listed by:
Kristyn Nelson,
Nelson Real Estate NH, LLC 603-264-9808
Source: PrimeMLS,MLS#: 5111364
Facts & features
Interior
Bedrooms & bathrooms
- Bedrooms: 3
- Bathrooms: 3
- Full bathrooms: 2
- 1/2 bathrooms: 1
Heating
- Propane, Oil, Forced Air, Hot Air
Cooling
- None
Appliances
- Included: Dishwasher, Dryer, Gas Range, Refrigerator, Washer, Tank Water Heater
- Laundry: 1st Floor Laundry
Features
- Central Vacuum, Primary BR w/ BA
- Flooring: Carpet, Hardwood, Tile
- Basement: Full,Partially Finished,Storage Space,Interior Entry
- Attic: Attic with Hatch/Scuttle
- Has fireplace: Yes
- Fireplace features: Gas
Interior area
- Total structure area: 2,995
- Total interior livable area: 2,501 sqft
- Finished area above ground: 2,031
- Finished area below ground: 470
Video & virtual tour
Property
Parking
- Parking features: Paved, Driveway
- Has uncovered spaces: Yes
Features
- Levels: Two
- Stories: 2
- Exterior features: Deck, Shed
Lot
- Size: 1.27 Acres
- Features: Landscaped
Details
- Parcel number: LONDM016L0136
- Zoning description: Res
- Special conditions: Standard
Construction
Type & style
- Home type: SingleFamily
- Architectural style: Colonial
- Property subtype: Single Family Residence
Materials
- Wood Frame, Vinyl Siding
- Foundation: Concrete
- Roof: Asphalt Shingle
Condition
- New construction: No
- Year built: 2000
Utilities & green energy
- Electric: 200+ Amp Service, Circuit Breakers
- Sewer: Private Sewer
- Utilities for property: Cable
Community & HOA
Community
- Security: Security System
Location
- Region: Londonderry
Financial & listing details
- Price per square foot: $260/sqft
- Tax assessed value: $535,200
- Annual tax amount: $7,708
- Date on market: 9/24/2026
- Road surface type: Paved
Estimated market value
$663,700
$631,000 - $697,000
$4,037/mo
Price history
| Date | Event | Price |
|---|---|---|
| 9/24/2026 | Listed for sale | $650,000+85.8%$260/sqft |
Source:  PrimeMLS #5111364 Report a problem | ||
| 5/10/2005 | Sold | $349,900+66.7%$140/sqft |
Source: Public Record Report a problem | ||
| 5/30/2001 | Sold | $209,900+249.8%$84/sqft |
Source: Public Record Report a problem | ||
| 12/8/2000 | Sold | $60,000$24/sqft |
Source: Public Record Report a problem | ||
Public tax history
| Year | Property taxes | Tax assessment |
|---|---|---|
| 2024 | $8,638 +3.1% | $535,200 |
| 2023 | $8,376 +8.1% | $535,200 +27.6% |
| 2022 | $7,751 +0.9% | $419,400 +9.8% |
| 2020 | $7,680 +3.7% | $381,900 |
| 2019 | $7,405 +11% | $381,900 +24.8% |
| 2018 | $6,669 +0.9% | $305,900 |
| 2017 | $6,610 +0.5% | $305,900 |
| 2016 | $6,577 +2.3% | $305,900 |
| 2015 | $6,430 -0.3% | $305,900 |
| 2014 | $6,451 | $305,900 |
Find assessor info on the county website
Monthly payment
Est. payment
Payment breakdown
Explore the cost of this home by adjusting the details. Changes won't be saved.Climate risks
Neighborhood: 03053
Nearby schools
Schools provided by the listing agent
- Elementary: North Londonderry Elem
- Middle: Londonderry Middle School
- High: Londonderry Senior HS
- District: Londonderry School District
Source: PrimeMLS. This data may not be complete. We recommend contacting the local school district to confirm school assignments for this home.
Similar homes
- $749,9004 bd3 ba2.2k sqft24 Wilson Rd, Londonderry, NH 03053For Sale
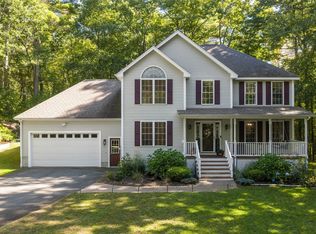 MLS ID #73592390, Joseph Pantaleo, DiPietro Group Real Estate. MLS PIN
- $639,9003 bd2 ba2.3k sqft36 Noyes Road, Londonderry, NH 03053Active
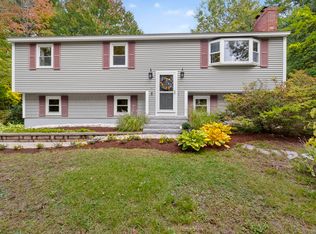 MLS ID #5112895, Amy Solomons. PrimeMLS
- $609,9003 bd3 ba2.1k sqft97 Rockingham Road, Londonderry, NH 03053Active
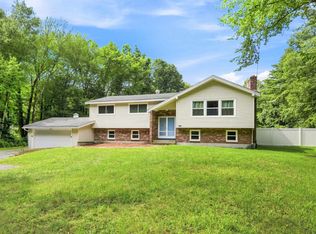 MLS ID #5106791, Edward Williams. PrimeMLS
- $545,0004 bd2 ba1.9k sqft10 Lancaster Drive, Londonderry, NH 03053Active
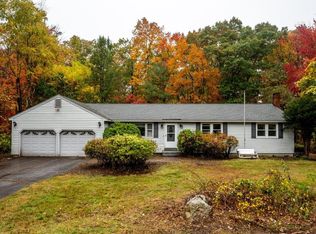 MLS ID #5115059, Melissa Lesniak. PrimeMLS
