Looking for a TON of space, privacy, and an in-law apartment? This one is definitely not a drive-by! Set on 6 acres, this spacious property offers room to spread out both inside and out. This 5 bedroom, 4 bath house has been recently remodeled and features new windows, new furnace, new roof, new kitchens, and 4 updated bathrooms. The main house offers an abundance of living space with 4 large bedrooms, 3 bathrooms, 2 living rooms, a kitchen, and a dining room,perfect for a large household or anyone looking for plenty of room to live, work, and entertain. (master bedroom is 17x17) Need space for extended family or guests? The separate in-law apartment has its own private entrance and includes 1 bedroom, living room, kitchen, and full bath. (18x12 inlaw living room and 13x11 1/2 inlaw bedroom) Outside, you'll find a large 37x24 metal garage with plenty of room to park vehicles or create the perfect workshop or hobby space. All this in a convenient location just off Route 101, while still offering the privacy and acreage you've been looking for. There is truly no shortage of space here—come see everything this property has to offer! Agent interest.
Active under contract
Listed by: Realty One Group Next Level • Stacy St. George
$725,000
33 Baboosic Lake Road, Amherst, NH 03031
5beds
4,083sqft
Single Family Residence
Built in 1991
6 Acres Lot
$702,900 Zestimate®
$178/sqft
$-- HOA
What's special
Abundance of living spaceNew windowsNew furnaceNew roofNew kitchensDining room
- 11 days
- 3,546
- 310
Zillow last checked:
Listing updated:
Listed by:
Stacy St. George,
Realty One Group Next Level 888-888-7653
Source: PrimeMLS,MLS#: 5108408
Facts & features
Interior
Bedrooms & bathrooms
- Bedrooms: 5
- Bathrooms: 4
- Full bathrooms: 3
- 1/2 bathrooms: 1
Heating
- Propane
Cooling
- None
Features
- Basement: Concrete Floor,Full,Interior Entry
Interior area
- Total structure area: 6,084
- Total interior livable area: 4,083 sqft
- Finished area above ground: 4,083
- Finished area below ground: 0
Property
Parking
- Total spaces: 1
- Parking features: Paved
- Garage spaces: 1
Features
- Levels: Two
- Stories: 2
Lot
- Size: 6 Acres
- Features: Wooded
Details
- Parcel number: AMHSM006B045L002
- Zoning description: RR
- Special conditions: Standard
Construction
Type & style
- Home type: SingleFamily
- Architectural style: Colonial
- Property subtype: Single Family Residence
Materials
- Wood Frame
- Foundation: Concrete
- Roof: Shingle
Condition
- New construction: No
- Year built: 1991
Utilities & green energy
- Electric: Circuit Breakers
- Sewer: Private Sewer
- Utilities for property: Cable
Community & HOA
Location
- Region: Amherst
Financial & listing details
- Price per square foot: $178/sqft
- Tax assessed value: $488,200
- Annual tax amount: $11,707
- Date on market: 9/5/2026
Estimated market value
$702,900
$668,000 - $738,000
$4,030/mo
Price history
| Date | Event | Price |
|---|---|---|
| 9/5/2026 | Listed for sale | $725,000+154.8%$178/sqft |
Source:  PrimeMLS #5108408 Report a problem PrimeMLS #5108408 Report a problem | ||
| 2/16/2010 | Sold | $284,500$70/sqft |
Source: Public Record Report a problem | ||
Public tax history
| Year | Property taxes | Tax assessment |
|---|---|---|
| 2024 | $11,194 +4.8% | $488,200 |
| 2023 | $10,682 +3.5% | $488,200 |
| 2022 | $10,316 -0.8% | $488,200 |
| 2021 | $10,404 -3% | $488,200 +29.6% |
| 2020 | $10,731 +5.6% | $376,800 |
| 2019 | $10,159 -1% | $376,800 |
| 2018 | $10,260 +4.7% | $376,800 |
| 2017 | $9,801 +3.6% | $376,800 |
| 2016 | $9,458 +2.8% | $376,800 +8.4% |
| 2015 | $9,202 -0.7% | $347,500 |
| 2014 | $9,264 +0.8% | $347,500 |
| 2013 | $9,191 | $347,500 |
Find assessor info on the county website
Monthly payment
Est. payment
Payment breakdown
Explore the cost of this home by adjusting the details. Changes won't be saved.Climate risks
Neighborhood: 03031
Similar homes
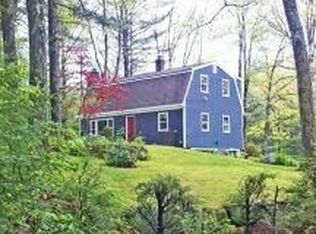
- $775,0004 bd3 ba2.9k sqft22 Horace Greeley Road, Amherst, NH 03031Active
 MLS ID #5101836, Rebecca A DiGregorio. PrimeMLS
 - $660,0004 bd3 ba2.2k sqft16 Williamsburg Drive, Amherst, NH 03031Active
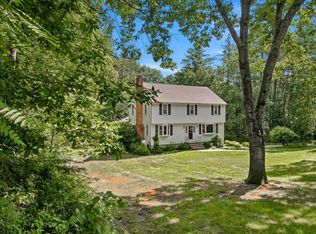 MLS ID #5099078, Marianna M Vis. PrimeMLS
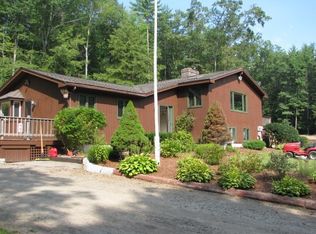
 - $829,0005 bd3 ba3.7k sqft26 Old Mont Vernon Road #A/B, Amherst, NH 03031Active
 MLS ID #5101668, Terry Sanders. PrimeMLS
 - $829,0005 bd3 ba3.7k sqft26 Old Mont Vernon Road, Amherst, NH 03031Active
 MLS ID #5101479, Terry Sanders. PrimeMLS
