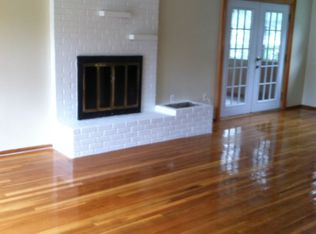
Open House Thursday 4:30-6 pm. OH Saturday 11 am to 1 pm. YOUR HOUSE HUNTING DREAMS HAVE COME TRUE! This sparkling MINT ranch home is essentially 8 years old having undergone a TOTAL RENOVATION that year. This is one of the best homes you will find in this area and is filled with incredible features: Gorgeous white cabinet kitchen with stainless appliances, fantastic granite countertops & dining peninsula all open to the living room with fireplace & custom front bay window. 3 bedrooms & a beautiful full bath round out the 1st floor along with a heated bonus room off the back. One of the most unique & awesome features of this home is the beautifully railed OPEN STAIRWAY leading to an INCREDIBLE LOWER LEVEL FAMILY ROOM measuring a whopping 37 ft by 21 ft. Completing the walk out lower level is a shower stall bath with laundry & utility room! The fenced level back yard is perfect for kids at play & the paver patio area is perfect for relaxing and entertaining!!! Utilities include an 3 year young FHA system & 2 year young HW tank! SUPER LOW HEAT COSTS! This is a truly "don't miss out" home!
Sold for $673,000
$673,000
33 Bartlett Rd, Randolph, MA 02368
3beds
1,889sqft
Single Family Residence
Built in 1956
7,520 Square Feet Lot
$637,000 Zestimate®
$356/sqft
$3,337 Estimated rent
Home value
$637,000
$605,000 - $669,000
$3,337/mo
Zestimate® history
Owner options
List your home for rent
$3,337/mo
Rent Zestimate®
Find your next renter with Zillow Rental Manager. Plus, with online applications, you can quickly screen prospective tenants – for free.
$3,337/mo
Rent Zestimate®
Refinance and save
$4,529/mo
Est. payment
Refinancing to a lower rate could help reduce your monthly payments and save thousands over the life of the loan.
$4,529/mo
Est. payment
Explore your selling options
Work with a Zillow partner agent
Leverage their expertise and Zillow's premium Showcase listings to get your home seen by more buyers.
Get startedList with your own agent
Get your home in front of millions of buyers by listing it on Zillow.
Learn how to do itSell it yourself
Take full control of how buyers see your home on Zillow by listing For Sale by Owner (FSBO).
List your homeWhat's special
Shower stall bathBeautifully railed open stairwayGorgeous white cabinet kitchenStainless appliancesDining peninsulaLaundry and utility roomCustom front bay window
Zillow last checked:
Listing updated:
Listed by:
Todd Sandler 617-293-2033,
Todd A. Sandler REALTORS® 781-961-1185,
Katie Hynes 781-974-9472
Bought with:
Jilma Sarae Morales
Pena Realty Corporation
Source: MLS PIN,MLS#: 73550390
Facts & features
Interior
Bedrooms & bathrooms
- Bedrooms: 3
- Bathrooms: 2
- Full bathrooms: 2
Primary bedroom
- Level: First
Bedroom 2
- Level: First
Bedroom 3
- Level: First
Primary bathroom
- Features: No
Bathroom 1
- Level: First
Bathroom 2
- Level: Basement
Family room
- Level: Basement
Kitchen
- Level: First
Living room
- Level: First
Heating
- Forced Air, Propane
Cooling
- Central Air
Appliances
- Included: Electric Water Heater, Range, Dishwasher, Disposal, Microwave, Refrigerator
- Laundry: In Basement
Features
- Flooring: Tile, Hardwood
- Windows: Insulated Windows, Screens
- Basement: Full
- Number of fireplaces: 1
Interior area
- Total structure area: 1,889
- Total interior livable area: 1,889 sqft
- Finished area above ground: 1,079
- Finished area below ground: 810
Property
Parking
- Total spaces: 2
- Parking features: Paved Drive, Off Street, Paved
- Uncovered spaces: 2
Accessibility
- Accessibility features: No
Features
- Patio & porch: Deck, Patio
- Exterior features: Deck, Patio, Rain Gutters, Screens, Fenced Yard
- Fencing: Fenced/Enclosed,Fenced
Lot
- Size: 7,520 Square Feet
- Features: Level
Details
- Parcel number: M:0031 B:000C L:0532,209873
- Zoning: RH
Construction
Type & style
- Home type: SingleFamily
- Architectural style: Ranch
- Property subtype: Single Family Residence
Materials
- Frame
- Foundation: Concrete Perimeter
- Roof: Shingle
Condition
- Year built: 1956
Utilities & green energy
- Electric: Circuit Breakers, 200+ Amp Service
- Sewer: Public Sewer
- Water: Public
Community & HOA
Community
- Features: Sidewalks
- Subdivision: Green Acres
HOA
- Has HOA: No
Location
- Region: Randolph
Financial & listing details
- Price per square foot: $356/sqft
- Tax assessed value: $465,200
- Annual tax amount: $5,387
- Date on market: 8/27/2026
- Road surface type: Paved
Price history
| Date | Event | Price |
|---|---|---|
| 9/16/2026 | Sold | $673,000+7.7%$356/sqft |
Source: MLS PIN #73550390 Report a problem | ||
| 8/17/2026 | Pending sale | $625,000$331/sqft |
Source: MLS PIN #73550390 Report a problem | ||
| 8/3/2026 | Contingent | $625,000$331/sqft |
Source: MLS PIN #73550390 Report a problem | ||
| 7/25/2026 | Listed for sale | $625,000$331/sqft |
Source: MLS PIN #73550390 Report a problem | ||
| 7/17/2026 | Contingent | $625,000$331/sqft |
Source: MLS PIN #73550390 Report a problem | ||
| 7/15/2026 | Listed for sale | $625,000+356.2%$331/sqft |
Source: MLS PIN #73550390 Report a problem | ||
| 1/24/2017 | Sold | $137,000$73/sqft |
Source: Public Record Report a problem | ||
Public tax history
| Year | Property taxes | Tax assessment |
|---|---|---|
| 2025 | $5,143 +7.1% | $443,000 +5.7% |
| 2024 | $4,800 +3.4% | $419,200 +9.1% |
| 2023 | $4,644 +2.7% | $384,400 +15.6% |
| 2022 | $4,523 -0.1% | $332,600 +8.6% |
| 2021 | $4,529 +2.7% | $306,400 +3.5% |
| 2020 | $4,412 +4.2% | $295,900 +4.7% |
| 2019 | $4,235 -1.4% | $282,700 +4.5% |
| 2018 | $4,294 +20% | $270,400 +22.2% |
| 2017 | $3,579 +1.5% | $221,200 +9.1% |
| 2016 | $3,525 +2.6% | $202,700 +6.8% |
| 2015 | $3,435 +1.9% | $189,800 +2.3% |
| 2014 | $3,372 +3.7% | $185,600 -1% |
| 2013 | $3,251 +0.3% | $187,400 -7.3% |
| 2012 | $3,241 +3.6% | $202,200 |
| 2011 | $3,128 +4.6% | $202,200 -5.7% |
| 2010 | $2,990 +2.7% | $214,500 -8.5% |
| 2009 | $2,911 +14.3% | $234,400 -11.8% |
| 2008 | $2,546 -0.7% | $265,800 -4.5% |
| 2007 | $2,565 -2.8% | $278,200 +3.9% |
| 2006 | $2,638 +3.5% | $267,800 +3% |
| 2005 | $2,548 -11.6% | $260,000 |
| 2004 | $2,881 +28.7% | $260,000 +47.2% |
| 2003 | $2,238 +4.2% | $176,600 +43.6% |
| 2001 | $2,147 +23.6% | $122,982 +13.1% |
| 1997 | $1,737 | $108,700 |
Find assessor info on the county website
Neighborhood: 02368
Nearby homes
- $521,7003 bd1 ba1.3k sqft8 Harris St, Randolph, MA 02368Off Market
- $605,6003 bd1 ba1.8k sqft35 Bartlett Rd, Randolph, MA 02368Off Market
- $581,0004 bd1 ba1.6k sqft31 Bartlett Rd, Randolph, MA 02368Off Market
- $560,8003 bd1 ba1.5k sqft10 Harris St, Randolph, MA 02368Off Market
- $529,4003 bd1 ba1.2k sqft6 Harris St, Randolph, MA 02368Off Market
- $663,1004 bd2 ba2.1k sqft19 Tangen St, Randolph, MA 02368Off Market
- $533,7002 bd1 ba1.2k sqft32 Bartlett Rd, Randolph, MA 02368Off Market
- $555,2003 bd2 ba1k sqft37 Bartlett Rd, Randolph, MA 02368Off Market
Nearby schools
GreatSchools rating
- 4/10Elizabeth G Lyons Elementary SchoolGrades: K-5Distance: 1 mi
- 3/10Randolph Community Middle SchoolGrades: 6-8Distance: 1 mi
- 3/10Randolph High SchoolGrades: 9-12Distance: 1.2 mi
Get a cash offer in 3 minutes
Find out how much your home could sell for in as little as 3 minutes with a no-obligation cash offer.
Estimated market value
$637,000
Get a cash offer in 3 minutes
Find out how much your home could sell for in as little as 3 minutes with a no-obligation cash offer.
Estimated market value
$637,000
- Massachusetts
- Norfolk County
- Randolph
- 02368
- 33 Bartlett Rd
