Tucked away at the quiet end of Beresford Rd., this 4 bedroom, 2 full bath home is ready for a fresh start and a new vision. There is something special about a home that offers a clean slate, and this one is waiting for the right buyer to bring it back to life.
The layout offers flexibility for today’s living, with generous room sizes and multiple spaces that can be reimagined to fit your needs. The main living areas provide a strong footprint for an open or semi-open concept redesign, while the existing kitchen and dining areas offer the opportunity to create a modern, functional centerpiece of the home.
A 3 season room extends the living space and presents endless possibilities, whether you envision a cozy retreat, home office, or an inviting space for entertaining. With four bedrooms and two full baths, there is room to create comfortable living arrangements, guest space, or even a dedicated work-from-home setup.
Behind the walls, the important updates are already in place, including a new furnace in 2025, roof in 2018, hot water tank in 2017, along with vinyl windows and updated electric. The heavy lifting has begun, leaving the creative transformation to the next owner.
The interior clearly reflects the need for a full cosmetic renovation. Some peeling paint, worn carpeting, and dated kitchen and baths make this a project, but one with strong upside.
Whether you are an investor looking for your next project or a buyer ready to design a home exactly to your taste, this property offers the chance to unlock its full potential in a peaceful setting!
Closed
$237,000
33 Beresford Rd, Rochester, NY 14610
4beds
1,961sqft
Single Family Residence
Built in 1950
6,098 Square Feet Lot
$-- Zestimate®
$121/sqft
$2,577 Estimated rent
Home value
Not available
Estimated sales range
Not available
$2,577/mo
Zestimate® history
Owner options
List your home for rent
$2,577/mo
Rent Zestimate®
Find your next renter with Zillow Rental Manager. Plus, with online applications, you can quickly screen prospective tenants – for free.
$2,577/mo
Rent Zestimate®
Refinance and save
$1,868/mo
Est. payment
Refinancing to a lower rate could help reduce your monthly payments and save thousands over the life of the loan.
$1,868/mo
Est. payment
Explore your selling options
Work with a Zillow partner agent
Leverage their expertise and Zillow's premium Showcase listings to get your home seen by more buyers.
Get startedList with your own agent
Get your home in front of millions of buyers by listing it on Zillow.
Learn how to do itSell it yourself
Take full control of how buyers see your home on Zillow by listing For Sale by Owner (FSBO).
List your homeWhat's special
Multiple spacesPeaceful settingVinyl windowsGenerous room sizes
Zillow last checked:
Listing updated:
Listed by:
Marc Mingoia 585-301-5326,
Howard Hanna
Bought with:
Jessica R DeCotis, 10301222273
Howard Hanna
Source: NYSAMLSs,MLS#: R1682930 Originating MLS: Rochester
Originating MLS: RochesterFacts & features
Interior
Bedrooms & bathrooms
- Bedrooms: 4
- Bathrooms: 2
- Full bathrooms: 2
Heating
- Gas, Forced Air
Appliances
- Included: Dryer, Electric Oven, Electric Range, Gas Water Heater, Refrigerator, Washer
- Laundry: In Basement
Features
- Ceiling Fan(s), Eat-in Kitchen, Storage, Bath in Primary Bedroom, Programmable Thermostat
- Flooring: Carpet, Hardwood, Laminate, Varies, Vinyl
- Basement: Full
- Has fireplace: No
Interior area
- Total structure area: 1,961
- Total interior livable area: 1,961 sqft
Property
Parking
- Total spaces: 1
- Parking features: Attached, Garage
- Attached garage spaces: 1
Features
- Levels: Two
- Stories: 2
- Exterior features: Blacktop Driveway
Lot
- Size: 6,098 Square Feet
- Dimensions: 60 x 100
- Features: Rectangular, Rectangular Lot, Residential Lot
Details
- Parcel number: 26140012250000010850000000
- Special conditions: Standard
Construction
Type & style
- Home type: SingleFamily
- Architectural style: Colonial
- Property subtype: Single Family Residence
Materials
- Aluminum Siding, Copper Plumbing
- Foundation: Block
- Roof: Asphalt,Architectural,Shingle
Condition
- Resale
- Year built: 1950
Utilities & green energy
- Electric: Circuit Breakers
- Sewer: Connected
- Water: Connected, Public
- Utilities for property: Cable Available, Sewer Connected, Water Connected
Community & HOA
Community
- Subdivision: Mun Subn 11 47
Location
- Region: Rochester
Financial & listing details
- Price per square foot: $121/sqft
- Tax assessed value: $230,700
- Annual tax amount: $5,252
- Date on market: 5/18/2026
- Cumulative days on market: 4 days
- Listing terms: Cash,Conventional,FHA,VA Loan
Price history
| Date | Event | Price |
|---|---|---|
| 7/9/2026 | Sold | $237,000+58.1%$121/sqft |
Source:  NYSAMLSs #R1682930 Report a problem NYSAMLSs #R1682930 Report a problem | ||
| 5/22/2026 | Pending sale | $149,900$76/sqft |
Source: NYSAMLSs #R1682930 Report a problem | ||
| 5/19/2026 | Listed for sale | $149,900$76/sqft |
Source: NYSAMLSs #R1682930 Report a problem | ||
Public tax history
| Year | Property taxes | Tax assessment |
|---|---|---|
| 2025 | -- | $230,700 |
| 2024 | -- | $230,700 +56.5% |
| 2023 | -- | $147,400 |
| 2022 | -- | $147,400 |
| 2021 | -- | $147,400 |
| 2020 | -- | $147,400 +27% |
| 2018 | -- | $116,100 |
| 2017 | $3,489 | $116,100 |
| 2016 | -- | $116,100 +3.7% |
| 2015 | $2,121 | $112,000 |
| 2014 | -- | $112,000 |
| 2013 | -- | $112,000 |
| 2012 | -- | $112,000 +4.7% |
| 2011 | -- | $107,000 |
| 2010 | -- | $107,000 |
| 2009 | -- | $107,000 +17.6% |
| 2007 | -- | $91,000 |
| 2006 | -- | $91,000 |
| 2005 | -- | $91,000 |
| 2004 | -- | $91,000 +12.1% |
| 2003 | -- | $81,200 |
| 2002 | -- | $81,200 |
| 2001 | -- | $81,200 |
| 2000 | -- | $81,200 |
Find assessor info on the county website
Neighborhood: Browncroft
Nearby homes

- $288,0004 bd1 ba1.4k sqft41 Beresford Rd, Rochester, NY 14610Off Market
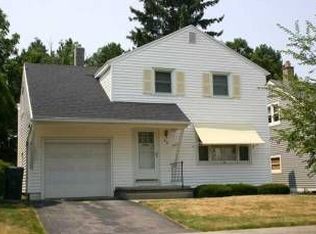
- $252,2003 bd1 ba1.1k sqft49 Beresford Rd, Rochester, NY 14610Off Market
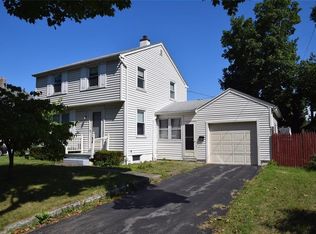
- $234,8003 bd1 ba1.1k sqft34 Beresford Rd, Rochester, NY 14610Off Market
- $181,0003 bd1 ba1.4k sqft55 Beresford Rd, Rochester, NY 14610Sold
- $324,7004 bd2 ba1.6k sqft42 Beresford Rd, Rochester, NY 14610Off Market
- $240,9004 bd1 ba1.3k sqft50 Beresford Rd, Rochester, NY 14610Off Market
- $264,2003 bd1 ba1.2k sqft59 Beresford Rd, Rochester, NY 14610Off Market
- $328,1004 bd2 ba1.7k sqft56 Beresford Rd, Rochester, NY 14610Off Market
Nearby schools
GreatSchools rating
- 5/10Austin Steward Elementary School 46Grades: PK-6Distance: 0.7 mi
- 3/10East Lower SchoolGrades: 6-8Distance: 1.1 mi
- 2/10East High SchoolGrades: 9-12Distance: 1.1 mi
Schools provided by the listing agent
- District: Rochester
Source: NYSAMLSs. This data may not be complete. We recommend contacting the local school district to confirm school assignments for this home.
- New York
- Monroe County
- Rochester
- 14610
- Browncroft
- 33 Beresford Rd
