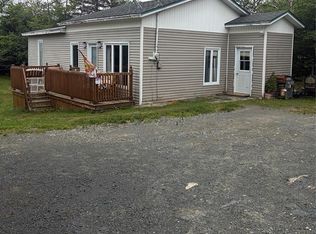
Cabin Country Retreat – Bever Pond Road, Roaches Line. Escape to the peace and quiet of cabin country with this charming 831 sq. ft. Nestled in a tranquil setting, this cozy getaway features beautiful pine walls, laminate flooring, and an open-concept design that creates a warm and inviting atmosphere. Some parts of the cabin is not completely finished, therefore its awaiting for your creativity. The cabin offers 2 bedrooms plus a bonus room on the second floor, perfect as a children’s play area, extra sleeping space, or additional storage. Heating is provided by electric baseboard heaters, along with a wood stove for added comfort and rustic charm. Outside, the property includes an 8 x 8 storage shed and a 6 x 16 greenhouse, ideal for outdoor enthusiasts or hobby gardeners. Please note: the cabin does not have a fully functional bathroom and currently includes a shower only. There is no septic system installed; however, an Advanced Enviro-Septic wastewater system has been pre-approved for the property. Whether you’re looking for a peaceful weekend retreat, or nature getaway, this property offers great potential in a quiet and relaxing location. This property is also located in a tax free area, all you pay is the Garbage collection fee of $260.00 per year and a fire protection fee of $25.00 per year.
For sale
Price cut: C$9.9K (7/24)
C$90,000
33 Bever Pond Road, Roaches Line, NL A0A1W0
2beds
831sqft
Single Family Residence
Built in 1985
10,000 Square Feet Lot
$-- Zestimate®
C$108/sqft
C$-- HOA
What's special
Beautiful pine wallsLaminate flooringOpen-concept design
- 104 days
- 63
- 4
Zillow last checked:
Listing updated:
Listed by:
Sylvia Boone,
RE/MAX Eastern Edge Realty Ltd. - Bay Roberts
Source: Newfoundland and Labrador AR,MLS®#: 1297944
Facts & features
Interior
Bedrooms & bathrooms
- Bedrooms: 2
- Bathrooms: 1
- 1/2 bathrooms: 1
Bedroom
- Level: Main
- Area: 54.27 Square Feet
- Dimensions: 6.7 x 8.10
Bathroom
- Level: Main
- Area: 40.8 Square Feet
- Dimensions: 6 x 6.8
Other
- Level: Main
- Area: 142.74 Square Feet
- Dimensions: 12.2 x 11.7
Bonus room
- Level: Second
- Area: 127.26 Square Feet
- Dimensions: 10.1 x 12.6
Dining room
- Level: Main
- Area: 83.81 Square Feet
- Dimensions: 9.11 x 9.2
Kitchen
- Level: Main
- Area: 104.77 Square Feet
- Dimensions: 11.5 x 9.11
Living room
- Level: Main
- Area: 108 Square Feet
- Dimensions: 9 x 12
Porch
- Level: Main
- Area: 60.84 Square Feet
- Dimensions: 7.8 x 7.8
Heating
- Baseboard, Electric, Wood, Wood Stove
Cooling
- Electric
Appliances
- Included: Refrigerator, Gas Stove(s), Microwave, Washer, Dryer
Features
- Flooring: Laminate, Mixed
- Windows: Window Coverings
- Basement: Crawl Space
Interior area
- Total structure area: 831
- Total interior livable area: 831 sqft
Property
Parking
- Parking features: None
- Has uncovered spaces: Yes
Features
- Water view: Year Round Road Access
Lot
- Size: 10,000 Square Feet
- Dimensions: 50 x 200
- Features: Cleared, Level, Private, Rear Yard Access (Vechicle), Recreation Nearby, Shopping Nearby, Under 0.5 Acres
Details
- Additional structures: Greenhouse, Shed(s)
- Zoning description: Res.
Construction
Type & style
- Home type: SingleFamily
- Architectural style: Cabin
- Property subtype: Single Family Residence
Materials
- Vinyl Siding
- Foundation: Block, Concrete, Low, Wood Frame
- Roof: Shingle - Asphalt
Condition
- Year built: 1985
Utilities & green energy
- Sewer: None
- Water: Dug Well
Community & HOA
Location
- Region: Roaches Line
Financial & listing details
- Price per square foot: C$108/sqft
- Date on market: 5/25/2026
Price history
Price history is unavailable.
Public tax history
Tax history is unavailable.
Climate risks
Neighborhood: A0A
Nearby schools
GreatSchools rating
No schools nearby
We couldn't find any schools near this home.
Schools provided by the listing agent
- District: Conception Bay North
Source: Newfoundland and Labrador AR. This data may not be complete. We recommend contacting the local school district to confirm school assignments for this home.
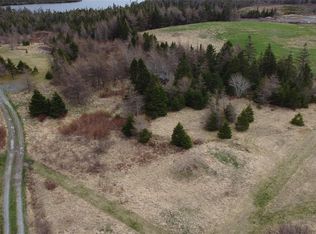
- C$80,000-- sqft0 Beaver Pond Rd, Roaches Line, NL A0A1W0Lot/Land
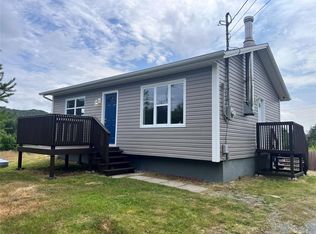
- C$174,9003 bd1 ba1.6k sqft1 Turkswater Rd, Division No. 1, Subd. M, NL A0A2X0For Sale

- C$169,9002 bd1 ba720 sqft2 Emeraldvale Rd, Division No. 1, Subd. M, NL A0A2X0For Sale
- C$40,000-- sqft9 Hodgewater Line, Division No. 1, Subd. M, NL A0A2X0Lot/Land
Similar homes
- C$89,5002 bd1 ba600 sqft23 Shea's Lane, Brigus, NL A0A1K0For Sale
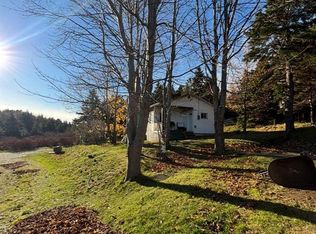 MLS ID #1302660, Michelle Connolly, Century 21 Seller`s Choice Inc.. Newfoundland and Labrador AR
 - C$79,9003 bd1 ba1k sqft97 Long Pond Road, Georgetown, NL A0A2Z0For Sale
 MLS ID #1301091, Chris O'leary, RE/MAX Realty Specialists. Newfoundland and Labrador AR
 - C$99,0002 bd1 ba1k sqft16 Berry Road, Marysvale, NL A0A2Z0For Sale
 MLS ID #1300646, Mary Ryan, RE/MAX Infinity Realty Inc.. Newfoundland and Labrador AR
 - C$92,0003 bd1 ba763 sqft0 Blow Me Down Road, Port De Grave, NL A0A3J0For Sale
 MLS ID #1301312, Sylvia Boone, RE/MAX Eastern Edge Realty Ltd. - Bay Roberts. Newfoundland and Labrador AR
