Your home search stops here with this beautifully renovated turnkey Etobicoke gem! Step inside the main floor that boasts a bright, open-concept layout with large picture windows that flood the living space with natural light and hardwood floors throughout. Enjoy your chef's kitchen, tastefully designed for family life and entertaining- complete with quartz countertops, black stainless steel Samsung appliances, and a huge centre island with farmhouse sink. You will be cozy gathering around your custom-built fireplace during Canadian winters. Down the hall, you'll find three ideal main-floor bedrooms and a renovated 4-piece bathroom featuring Bluetooth speaker capability. Upgraded dimmable pot lights and beautiful accent lighting are found throughout the home. New furnace (2025) and brand new air conditioning unit (2026). A separate mudroom and side entrance lead to a fully renovated basement. This versatile lower level features a large recreation room perfect for movie nights, a gorgeous wet bar with undercounter fridge for hosting the big game, and a 4th bedroom with an above-grade window and closet. A renovated4-piece basement bathroom includes a large shower and a freestanding bathtub. This special 115x50 feet corner lot provides multiple incredible outdoor living spaces. Enjoy a spacious, private backyard with walk-out premium composite deck for barbequing, ample space for a large garden, and a custom-built gazebo. Stairs lead up to the roof of the attached garage with potential for a rare, private rooftop deck. Enjoy unmatched privacy with no front-facing neighbours staring into your windows. It's just a short walk to the end of the street to a park featuring a splash pad and jungle gyms. Conveniently situated near green spaces, transit, commuting routes, and all essential amenities, this thoughtfully renovated Etobicoke home is a must-see. Book your viewing today!
For sale
C$1,148,000
33 Brampton Rd, Toronto, ON M9R 3J3
4beds
2baths
Single Family Residence
Built in ----
5,750 Square Feet Lot
$-- Zestimate®
C$--/sqft
C$-- HOA
What's special
Bright open-concept layoutHardwood floors throughoutQuartz countertopsCustom-built fireplaceThree ideal main-floor bedroomsBluetooth speaker capabilityUpgraded dimmable pot lights
- 23 days |
- 64 |
- 0 |
Zillow last checked:
Listing updated:
Listed by:
RE/MAX PROFESSIONALS INC.
Source: TRREB,MLS®#: W13469078 Originating MLS®#: Toronto Regional Real Estate Board
Originating MLS®#: Toronto Regional Real Estate BoardFacts & features
Interior
Bedrooms & bathrooms
- Bedrooms: 4
- Bathrooms: 2
Primary bedroom
- Level: Main
- Dimensions: 3.38 x 3.05
Bedroom 2
- Level: Main
- Dimensions: 3.68 x 3.05
Bedroom 3
- Level: Main
- Dimensions: 3.07 x 2.49
Bedroom 4
- Level: Lower
- Dimensions: 4.22 x 2.44
Other
- Dimensions: 3.76 x 2.77
Dining room
- Level: Main
- Dimensions: 6.25 x 5.64
Kitchen
- Level: Main
- Dimensions: 4.32 x 3.43
Laundry
- Level: Lower
- Dimensions: 2.79 x 1.91
Living room
- Level: Main
- Dimensions: 6.25 x 5.64
Other
- Level: Lower
- Dimensions: 5.41 x 4.83
Recreation
- Level: Lower
- Dimensions: 6.12 x 4.6
Heating
- Forced Air, Gas
Cooling
- Central Air
Features
- In-Law Capability, Storage
- Basement: Separate Entrance,Finished
- Has fireplace: Yes
- Fireplace features: Electric, Family Room, Wood Burning, Recreation Room
Interior area
- Living area range: 1100-1500 null
Video & virtual tour
Property
Parking
- Total spaces: 3
- Parking features: Garage Door Opener
- Has garage: Yes
Features
- Pool features: None
- Waterfront features: Lake
Lot
- Size: 5,750 Square Feet
- Features: Irregular Lot
Details
- Parcel number: 074080083
Construction
Type & style
- Home type: SingleFamily
- Architectural style: Bungalow
- Property subtype: Single Family Residence
Materials
- Brick, Aluminum Siding
- Foundation: Concrete Block
- Roof: Asphalt Shingle
Utilities & green energy
- Sewer: Sewer
Community & HOA
Location
- Region: Toronto
Financial & listing details
- Annual tax amount: C$4,501
- Date on market: 6/19/2026
RE/MAX PROFESSIONALS INC.
RE/MAX PROFESSIONALS INC.
By pressing Contact Agent, you agree that the real estate professional identified above may call/text you about your search, which may involve use of automated means and pre-recorded/artificial voices. You don't need to consent as a condition of buying any property, goods, or services. Message/data rates may apply. You also agree to our Terms of Use. Zillow does not endorse any real estate professionals. We may share information about your recent and future site activity with your agent to help them understand what you're looking for in a home.
Price history
Price history is unavailable.
Public tax history
Tax history is unavailable.
Climate risks
Neighborhood: Willowridge
Nearby schools
GreatSchools rating
No schools nearby
We couldn't find any schools near this home.
- C$1,218,0003 bd2 ba-- sqft20 Brampton Rd, Toronto, ON M9R3J1For Sale

- C$1,049,9004 bd2 ba-- sqft19 Brampton Rd, Toronto, ON M9R3J3For Sale
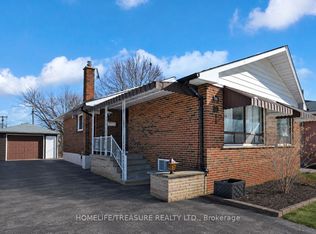
- C$1,299,9005 bd2 ba-- sqft9 Tynevale Dr, Toronto, ON M9R2B3For Sale

- C$1,299,0005 bd2 ba-- sqft49 Learmont Dr, Toronto, ON M9R2E9For Sale

- C$2,6003 bd1 ba-- sqft30 Tapley Dr, Toronto, ON M9R3P4For Rent
- C$2,1501 bd1 ba-- sqft26 Jardine Pl, Toronto, ON M9R2B9For Rent
- C$---- bd1 ba300 sqft14 Sandwell Dr, Toronto, ON M9R3P8Off Market
- C$--2 bd1 ba900 sqft416 The Westway, Toronto, ON M9R1H7Off Market
Similar homes
- C$1,299,9005 bd2 ba-- sqft9 Tynevale Dr, Toronto, ON M9R 2B3For SaleMLS ID #W13509864, RE/MAX PROFESSIONALS INC.. TRREB
- C$1,219,0004 bd2 ba-- sqft260 Renforth Dr, Toronto, ON M9C 2K9For Sale
 MLS ID #W13530872, RE/MAX PLUS CITY TEAM INC.. TRREB
 - C$1,199,9005 bd4 ba-- sqft189 Kingsview Blvd, Toronto, ON M9R 1V7For Sale
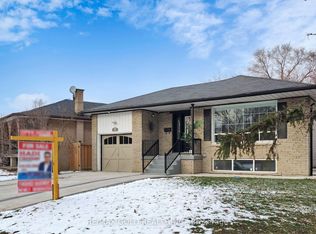 MLS ID #W13063350, RE/MAX GOLD REALTY INC.. TRREB
 - C$1,159,9004 bd2 ba-- sqft39 Sealcove Dr, Toronto, ON M9C 2C7For Sale
 MLS ID #W13453538, RE/MAX PROFESSIONALS INC.. TRREB
 - C$1,319,0003 bd3 ba-- sqft43 Saint Georges Blvd, Toronto, ON M9R 1X3For SaleMLS ID #W13438384, RE/MAX WEST REALTY INC.. TRREB
- C$1,189,0004 bd4 ba-- sqft38 Zucchet Ct, Vaughan, ON L4L 8T7For SaleMLS ID #N13532442, RE/MAX REALTRON REALTY INC.. TRREB
- C$1,190,0004 bd4 ba-- sqft311 Youngstown Ave, Mississauga, ON L4Z 2T6For SaleMLS ID #W13535958, RE/MAX IMPERIAL REALTY INC.. TRREB
- C$1,139,9993 bd2 ba-- sqft154 5th St, Toronto, ON M8V 2Z7For SaleMLS ID #W13495472, RE/MAX PREMIER INC.. TRREB
- C$1,099,0007 bd4 ba-- sqft132 Stilecroft Dr, Toronto, ON M3J 1A9For SaleMLS ID #W13509940, RE/MAX REALTRON REALTY INC.. TRREB
- C$1,398,0004 bd2 ba-- sqft74 Ringway Cres, Toronto, ON M9W 1X4For SaleMLS ID #W13502542, RE/MAX PROFESSIONALS INC.. TRREB
- C$1,149,9996 bd4 ba-- sqft60 Four Seasons Cir, Brampton, ON L7A 2A7For SaleMLS ID #W13541792, RE/MAX GOLD REALTY INC.. TRREB
- C$949,9004 bd3 ba-- sqft47 Mahoney Ave, Toronto, ON M6M 2H5For SaleMLS ID #W13242984, RE/MAX ULTIMATE REALTY INC.. TRREB
- C$1,449,9004 bd2 ba-- sqft11 Blandorman Rd, Toronto, ON M6L 2L7For SaleMLS ID #W13534600, RE/MAX ULTIMATE REALTY INC.. TRREB
- C$1,199,9994 bd4 ba-- sqft8 Paramount Pl, Brampton, ON L6Y 2T3For SaleMLS ID #W13527338, RE/MAX REALTY SERVICES INC.. TRREB
- C$1,499,0004 bd3 ba-- sqft52 3rd St, Toronto, ON M8V 2X8For SaleMLS ID #W13544272, RE/MAX PROFESSIONALS INC.. TRREB
- C$999,0003 bd2 ba-- sqft122 Holborne Ave, Toronto, ON M4C 2R4For SaleMLS ID #E13539218, ROYAL LEPAGE SIGNATURE REALTY. TRREB
- C$1,099,9903 bd3 ba-- sqft4406 Lee Dr, Mississauga, ON L4W 4A8For SaleMLS ID #W13457526, RE/MAX ESCARPMENT REALTY INC.. TRREB
- C$1,229,0003 bd3 ba-- sqft83 Royal Ridge Cres, Vaughan, ON L6A 2T1For SaleMLS ID #N13547730, RE/MAX PREMIER INC.. TRREB
- C$1,068,0005 bd3 ba-- sqft2 Muir Ave, Toronto, ON M6H 1E8For SaleMLS ID #C13432470, RE/MAX PROFESSIONALS INC.. TRREB
- C$1,098,9004 bd3 ba-- sqft4199 Gayling Gdns, Mississauga, ON L5L 1Z8For SaleMLS ID #W13515028, RE/MAX PROFESSIONALS INC.. TRREB
- Ontario
- Toronto Division
- Toronto
- M9R 3J3
- Willowridge
- 33 Brampton Rd
Nearby cities
Nearby neighborhoods
Nearby zip codes
Other Toronto Topics
