
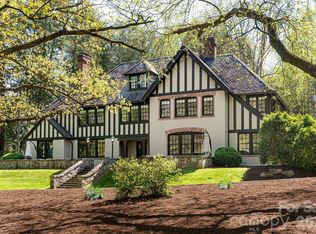
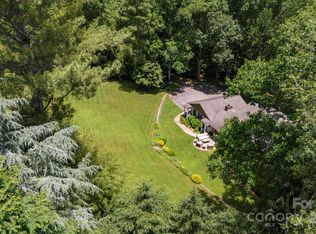
A rare opportunity awaits in the prestigious enclave of Biltmore Forest, an exceptional new-construction residence in the final stages of completion, thoughtfully designed for effortless one-level living. Set on a remarkably private lot, this custom home offers the ease of single-story living without compromise, a combination virtually unmatched in one of Asheville’s desired communities. Soaring 10-foot ceilings flow throughout, rising to a dramatic 12-foot volume in the great room, while the floor plan introduces three bedrooms and three-and-a-half baths with a seamless balance of elegance and comfort. At the heart of the home, the gourmet kitchen is anchored by a striking quartz island, apron-front sink, gas range and a full Wolf appliance suite, equally suited for everyday living and sophisticated entertaining. Multiple stone patios extend the living space outdoors, including a covered terrace with a fireplace for year-round enjoyment. A well-appointed mudroom off the garage adds everyday practicality, while the generous primary suite offers a serene and private retreat. Blending timeless finishes with the luxury of single-level living, this newly constructed residence is ready to welcome its first owners, simply arrive and experience the best of Biltmore Forest and South Asheville.
Closed
Zillow last checked:
Listing updated:
Bought with:
Terry Horner
Preferred Properties
Source: Canopy MLS as distributed by MLS GRID,MLS#: 4385731
Price history
| Date | Event | Price |
|---|---|---|
| 9/11/2026 | Sold | $2,900,000-1.7%$822/sqft |
Source:  Canopy MLS as distributed by MLS GRID #4385731 Report a problem Canopy MLS as distributed by MLS GRID #4385731 Report a problem | ||
| 9/9/2026 | Pending sale | $2,950,000$836/sqft |
Source: Canopy MLS as distributed by MLS GRID #4385731 Report a problem | ||
| 6/16/2026 | Price change | $2,950,000-4.8%$836/sqft |
Source: Canopy MLS as distributed by MLS GRID #4385731 Report a problem | ||
| 6/1/2026 | Listed for sale | $3,100,000+202.4%$878/sqft |
Source: Canopy MLS as distributed by MLS GRID #4385731 Report a problem | ||
| 6/14/2024 | Sold | $1,025,000-18%$290/sqft |
Source: Canopy MLS as distributed by MLS GRID #4097900 Report a problem | ||
| 1/26/2024 | Listed for sale | $1,250,000+51.5%$354/sqft |
Source: Canopy MLS as distributed by MLS GRID #4097900 Report a problem | ||
| 12/12/2019 | Listing removed | $825,000$234/sqft |
Source: GreyBeard Realty #3463148 Report a problem | ||
| 7/16/2019 | Price change | $825,000-1.2%$234/sqft |
Source: GreyBeard Realty #3463148 Report a problem | ||
| 7/3/2019 | Price change | $835,000-1.2%$237/sqft |
Source: GreyBeard Realty #3463148 Report a problem | ||
| 6/13/2018 | Price change | $845,000-0.1%$239/sqft |
Source: GreyBeard Realty #3330312 Report a problem | ||
| 6/7/2018 | Price change | $846,000-0.1%$240/sqft |
Source: GreyBeard Realty #3330312 Report a problem | ||
| 5/31/2018 | Price change | $847,000-0.1%$240/sqft |
Source: GreyBeard Realty #3330312 Report a problem | ||
| 5/24/2018 | Price change | $848,000-0.1%$240/sqft |
Source: GreyBeard Realty #3330312 Report a problem | ||
| 5/16/2018 | Price change | $849,000-0.1%$241/sqft |
Source: GreyBeard Realty #3330312 Report a problem | ||
| 2/1/2018 | Price change | $850,000-5.5%$241/sqft |
Source: GreyBeard Realty #3330312 Report a problem | ||
| 10/20/2017 | Price change | $899,900-18.2%$255/sqft |
Source: GreyBeard Realty #3330312 Report a problem | ||
| 8/3/2017 | Price change | $1,100,000-15.4%$312/sqft |
Source: Owner Report a problem | ||
| 7/4/2017 | Listed for sale | $1,300,000$368/sqft |
Source: Owner Report a problem | ||
Get a cash offer in 3 minutes
Find out how much your home could sell for in as little as 3 minutes with a no-obligation cash offer.
Estimated market value
$2,897,400
