Skip main navigation
For sale
  • $279,900

    33 Cambrian Rdg, Petal, MS 39465

    3beds
    1,669sqft
    : Get pre-qualified
    Single Family Residence, Residential
    Built in 2007
    9,856 Square Feet Lot
    $276,100 Zestimate®
    $168/sqft
    $-- HOA

    What's special

    Separate showerWell defined lotOpen floor planSpacious master suiteSpacious double vanityStainless steel appliancesUnderground utilities
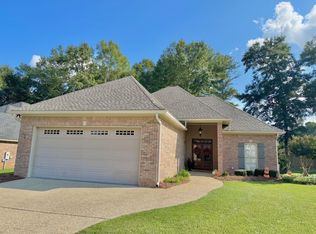
    Well-designed home featuring an open floor plan and desirable split bedroom plan layout. Interior highlights include 9 ,10 and 12FT ceilings, maple cabinetry in the kitchen, stainless steel appliances, island with bfst bar. the spacious master suite offers a beautiful trey ceiling , bookshelves, while the master bath includes spacious double vanity, corner tub, separate shower, and linen. Located on a well defined lot, curb-lined streets, underground utilities.Enjoy outdoor living with a well landscaped grounds, plus a back porch and deck is ideal for relaxing. Move in ready with great attention to detail, situated on a cul-de-sac street. Conviently located to Everything. Better look soon!
    22 days
    |
    604
    |
    39
    |

    Likely to sell faster than

    Zillow last checked:

    Listing updated:

    Listed by:

    Dolores Fairley 601-554-6954,

    Fairley Properties, LLC 601-554-6954

    Source: HSMLS,MLS#: 147005MLS Logo

    Tour with a local agent

      Facts & features

      Interior

      Bedrooms & bathrooms
      • Bedrooms: 3
      • Bathrooms: 2
      • Full bathrooms: 2
      Cooling
      • Central Air
      Appliances
      • Included: Ceramic Tl Cntr Tops
      Features
      • Kitchen Island, Granite Counters, High Ceilings, Ceiling Fan(s), Step-Up Ceilings, Walk-In Closet(s), High Speed Internet
      • Flooring: Wood, Ceramic Tile, Carpet
      • Doors: French Doors
      • Windows: Blinds, Double Pane Windows, Thermopane Windows
      • Attic: Pull Down Stairs
      • Has fireplace: No
      Interior area
      • Total structure area: 1,669
      • Total interior livable area: 1,669 sqft

      Property

      Parking
      • Parking features: None, Driveway, Paved
      • Has uncovered spaces: Yes
      Accessibility
      • Accessibility features: Open Plan
      Features
      • Levels: Multi/Split
      • Patio & porch: Front Porch, Rear Porch, Deck
      • Has spa: Yes
      • Spa features: Bath
      • Fencing: None
      Lot
      • Size: 9,856 Square Feet
      • Dimensions: 218.94 x 166.13 x 120
      • Features: Gentle Sloping, Subdivision
      Details
      • Parcel number: 3031C0600132
      • Zoning description: R

      Construction

      Type & style
      • Home type: SingleFamily
      • Property subtype: Single Family Residence, Residential
      Materials
      • Brick Veneer, Aluminum/Vinyl Sdng
      • Foundation: Slab
      • Roof: Architectural
      Condition
      • Year built: 2007
      Details
      • Builder name: Yes

      Utilities & green energy

      • Sewer: City of Petal, Public Sewer
      • Water: Community Water

      Community & HOA

      Community
      • Security: Smoke Detector(s)
      • Subdivision: Edgemere
      Location
      • Region: Petal

      Financial & listing details

      • Price per square foot: $168/sqft
      • Tax assessed value: $164,730
      • Date on market: 5/8/2026
      Get pre-qualifiedBe ready to make an offer.
      Connect with an agentGet info on this home, tour, and more.
      Calculate monthly paymentSee if you can afford this home.

        Estimated market value

        $276,100

        $262,000 - $290,000

        $1,933/mo

        Price history

        DateEventPrice
        5/8/2026Listed for sale$279,900$168/sqft
        Source: HSMLS #147005 Report a problem

        Public tax history

        YearProperty taxesTax assessment
        2024-- $16,473
        2023$2,465 -9.4%$16,473 +3.8%
        2022$2,720 +11.8%$15,873
        2021$2,433 +2.7%$15,873 +3%
        2020$2,368 +0.1%$15,418
        2019$2,366 +23.8%$15,418 +20.8%
        2018$1,911 $12,767
        2017-- $12,767 -14.2%
        2016-- $14,874 -90%
        2015-- $148,743 +566.7%
        2014-- $22,311 +50%
        2013-- $14,874 +1.8%
        2012-- $14,606 -33.3%
        2011-- $21,909 -17.3%
        2010-- $26,495 +488.8%
        2008-- $4,500

        Find assessor info on the county website

        Monthly payment

        Est. payment

          Payment breakdown

          Explore the cost of this home by adjusting the details. Changes won't be saved.
          All calculations are estimates and provided by Zillow, Inc. for informational purposes only. Actual amounts may vary.
          HOA fees may include property taxes on listings classified as Co-Ops. Contact the listing agent and/or owner for fee details.
          Mortgage interest rates are dependent on a number of factors, including credit score, down payment, and repayment length. Interest rate data provided by Zillow Group Marketplace, Inc. as of 1/1/1970 from various mortgage lenders with which we have lead or other similar arrangements; the Estimated Payment is an average of those rates.
          See how much you could borrow to make a competitive offer.

          Climate risks

          Neighborhood: 39465

          Getting around

          21 / 100
          Car-Dependent
          17 / 100
          Somewhat Bikeable

          Nearby schools

          GreatSchools rating

          A local agent can set up tours, give advice and negotiate with sellers.

          A local lender can help you make sure your offer is ready when you are.

          Browse local experts

          Similar homes

          Skip to the end of the carouselSkip to the beginning of the carousel