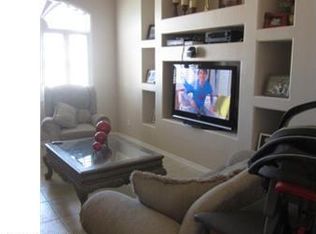
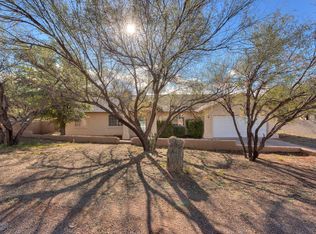
Welcome to this beautifully maintained custom-built home in the sought-after Rio Rico Estates. Built in 2004, this 2,344 sq ft residence sits on an expansive 0.85-acre lot with stunning mountain views. Offering 4 bedrooms and 4 bathrooms, including a Jack-and-Jill setup for two of the bedrooms, this home is thoughtfully designed for both comfort and functionality. Step inside to an inviting foyer with abundant natural light, tall vaulted ceilings, and a tasteful blend of tile and carpet flooring. The spacious living room, formal dining area, and impressive great room with a cozy fireplace create the perfect setting for everyday living or grand entertaining. The spotless kitchen features stainless steel appliances, granite countertops, crown-moulded cabinetry, a two-tier breakfast bar, a breakfast nook, a gas range, and a wine cooler. The serene primary suite offers a sunny bay window sitting area, a luxurious ensuite with a makeup desk, soaking tub, and walk-in closet. Exterior highlights include a 2-car garage, circular driveway, double gate, full perimeter wall, and a covered patio. There's ample room to build both a guest house and a swimming pool, giving you flexibility for future expansion. Conveniently located with access from Exit 12 and Exit 17, this property is close to San Cayetano Elementary School, a local gym, and nearby walking trailsoffering the perfect blend of privacy, convenience, and Arizona living.
352 days
|
233
|
6
|
Zillow last checked:
Listing updated:
Listed by:
Carlos J Esquer520-780-9371,
SimpliHom, INC
Source: MLS of Southern Arizona,MLS#: 22520932
Facts & features
Interior
Bedrooms & bathrooms
Bedrooms: 4
Bathrooms: 4
Full bathrooms: 4
Heating
Forced Air, Propane
Cooling
Central Air
Appliances
Included: Disposal, Gas Range, Microwave, Wine Cooler
Laundry: Laundry Room, Electric Dryer Hookup
Features
Entrance Foyer, Vaulted Ceiling(s), Walk-In Closet(s), Built-in Features
Flooring: Carpet, Ceramic Tile
Windows: Double Pane Windows
Number of fireplaces: 1
Fireplace features: Gas, Family Room
Interior area
Total structure area: 2,344
Total interior livable area: 2,344 sqft
Property
Parking
Total spaces: 2
Parking features: Circular Driveway, Garage Door Opener
Explore the cost of this home by adjusting the details. Changes won't be saved.
Principal & interest
$1,547
Mortgage insurance
$0
Property taxes
$170
Home insurance
$105
HOA fees
$0
Utilities
Not included
All calculations are estimates and provided by Zillow, Inc. for informational purposes only. Actual amounts may vary.
HOA fees may include property taxes on listings classified as Co-Ops. Contact the listing agent and/or owner for fee details.
Mortgage interest rates are dependent on a number of factors, including credit score, down payment, and repayment length. Interest rate data provided by Zillow Group Marketplace, Inc. as of 1/1/1970 from various mortgage lenders with which we have lead or other similar arrangements; the Estimated Payment is an average of those rates.
See how much you could borrow to make a competitive offer.
Source: MLS of Southern Arizona. This data may not be complete. We recommend contacting the local school district to confirm school assignments for this home.