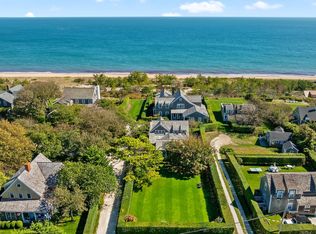
33 Cliff Road is an extraordinary newly constructed estate in the Cliff, one of Nantucket’s most coveted and sought-after areas, offering an exceptional combination of location, scale, craftsmanship, and views of Nantucket Sound. Designed by Botticelli & Pohl Architects, meticulously crafted by Hehir Group Custom Builders, and beautifully curated by SLC Interiors, the property is a fully realized Nantucket compound just moments from Town, the harbor, and the island’s celebrated beaches. The estate features a spectacular main residence and substantial guest house with nine bedrooms in total, complemented by a swimming pool, two-car garage with studio, gym, movie theatre, billiard room, and expansive outdoor living and entertaining spaces. A private tunnel connects the main residence to the guest house, while a widow’s walk provides an elevated vantage point for taking in sweeping views across the Cliff landscape and Nantucket Sound. Offered fully furnished and turnkey, 33 Cliff Road presents a rare opportunity to enjoy a newly built estate of this caliber without the years of planning, permitting, design, and construction required to recreate it.
For sale
$45,000,000
33 Cliff Rd, Nantucket, MA 02554
9beds
13,498sqft
Single Family Residence
Built in 2026
0.62 Acres Lot
$41,735,700 Zestimate®
$3,334/sqft
$-- HOA
What's special
Swimming poolSpectacular main residenceBilliard roomMovie theatreTwo-car garage with studio
- 3 days
- 2,136
- 141
Likely to sell faster than
Zillow last checked:
Listing updated:
Listed by:
Bobby Sabelhaus,
Great Point Properties
Source: LINK,MLS#: 93413
Facts & features
Interior
Bedrooms & bathrooms
- Bedrooms: 9
- Bathrooms: 14
- Full bathrooms: 10
- 1/2 bathrooms: 4
- Main level bedrooms: 1
Heating
- GFHA
Features
- A, AC, Disp, Irr, Floor 1: The first floor is designed for both everyday living and entertaining, with beautifully proportioned spaces and exceptional craftsmanship throughout. A gracious entry leads to an elegant living room with fireplace and French doors opening to the outdoor living areas. The expansive kitchen features a substantial center island, custom cabinetry, high-end appliances, and opens seamlessly to a light-filled family and dining area. A window-lined dining area takes advantage of the elevated setting and views. A private first-floor suite offers a comfortable retreat, while the main living spaces connect easily to the pool, gardens, and expansive outdoor entertaining areas., Floor 2: The second floor is anchored by the primary suite, a private retreat positioned to take full advantage of the home’s elevated setting and sweeping views across the Cliff toward Nantucket Sound. The suite combines generous proportions, abundant natural light, and beautifully considered finishes. An inviting second-floor living area extends seamlessly to the surrounding decks, creating an exceptional indoor-outdoor connection and additional spaces to relax and enjoy the views. Additional bedroom suites on this level are equally well appointed, offering comfort and privacy for family and guests., Floor 3: The third floor provides access to the home’s roof walk, where the elevated setting reveals some of the property’s most impressive views. From this vantage point, sweeping vistas extend across the Cliff neighborhood and surrounding landscape toward Nantucket Sound, offering a quintessential Nantucket setting for taking in the water, sunsets, and island scenery.
- Flooring: 3
- Basement: The fully finished lower level is designed as an extension of the home’s living and entertaining spaces, with the same level of craftsmanship and attention to detail found throughout the residence. This level features a movie theatre, billiard room, gym, additional bedroom and bunk room accommodations, providing ample space for family and guests.
- Has fireplace: No
- Fireplace features: 5
- Furnished: Yes
Interior area
- Total structure area: 13,498
- Total interior livable area: 13,498 sqft
Property
Parking
- Parking features: Yes
- Has garage: Yes
Features
- Exterior features: Deck, Garden, P/Pool, Gym, H/Tub, Porch
- Has view: Yes
- View description: Hbr
- Has water view: Yes
- Water view: Harbor
- Frontage type: None
Lot
- Size: 0.62 Acres
- Features: Yes
Details
- Additional structures: A detached two-car garage complements the main residence and includes a private studio above, providing flexible additional space for an office or other use. Designed with the same attention to detail and architectural character as the rest of the property, the structure integrates seamlessly into the estate.
- Parcel number: 5
- Zoning: R1
Construction
Type & style
- Home type: SingleFamily
- Property subtype: Single Family Residence
Materials
- Foundation: Poured
Condition
- Year built: 2026
Utilities & green energy
- Sewer: Town
- Water: Town
- Utilities for property: Cbl
Community & HOA
Location
- Region: Nantucket
Financial & listing details
- Price per square foot: $3,334/sqft
- Tax assessed value: $11,622,300
- Annual tax amount: $36,261
- Date on market: 10/5/2026
- Listing agreement: E
Estimated market value
$41,735,700
$39.65M - $43.82M
Not available
Price history
| Date | Event | Price |
|---|---|---|
| 10/5/2026 | Listed for sale | $45,000,000+222.6%$3,334/sqft |
Source: LINK #93413 Report a problem | ||
| 9/16/2024 | Sold | $13,950,000-12%$1,033/sqft |
Source: LINK #90472 Report a problem | ||
| 7/31/2024 | Pending sale | $15,850,000$1,174/sqft |
Source: LINK #90472 Report a problem | ||
| 6/10/2024 | Listed for sale | $15,850,000-11.2%$1,174/sqft |
Source: LINK #90472 Report a problem | ||
| 7/14/2023 | Listed for sale | $17,850,000+37.6%$1,322/sqft |
Source: LINK #90472 Report a problem | ||
| 2/28/2021 | Listing removed | -- |
Source:  Listing Information Network, Inc. Nantucket Report a problem Listing Information Network, Inc. Nantucket Report a problem | ||
| 1/14/2021 | Price change | $12,975,000-7.3%$961/sqft |
Source: Jordan Real Estate #87228 Report a problem | ||
| 10/5/2020 | Price change | $13,995,000-3.5%$1,037/sqft |
Source: Jordan Real Estate #22004869 Report a problem | ||
| 7/31/2020 | Listed for sale | $14,500,000$1,074/sqft |
Source: Jordan Real Estate #22004869 Report a problem | ||
Public tax history
| Year | Property taxes | Tax assessment |
|---|---|---|
| 2025 | $35,586 +13.2% | $10,849,400 +8% |
| 2024 | $31,442 +15.1% | $10,045,500 +18% |
| 2023 | $27,317 | $8,509,900 +16.5% |
| 2022 | $27,317 +19.3% | $7,304,100 +15.8% |
| 2021 | $22,890 -1.6% | $6,305,800 -6.4% |
| 2020 | $23,253 +3.7% | $6,740,100 +1% |
| 2019 | $22,431 +5% | $6,676,000 +10.3% |
| 2018 | $21,364 +7% | $6,052,100 +2.7% |
| 2017 | $19,970 +3.2% | $5,891,000 +2.2% |
| 2016 | $19,360 +11% | $5,761,900 +19.3% |
| 2015 | $17,440 -3% | $4,830,900 +1.1% |
| 2014 | $17,971 +2.5% | $4,779,400 |
| 2013 | $17,540 +7.8% | $4,779,400 +6.4% |
| 2012 | $16,264 +1.1% | $4,492,800 |
| 2011 | $16,084 +3.7% | $4,492,800 -12.8% |
| 2010 | $15,513 -1.9% | $5,153,800 -10% |
| 2009 | $15,807 +3.4% | $5,727,300 |
| 2008 | $15,292 +7.2% | $5,727,300 |
| 2007 | $14,261 +10.2% | $5,727,300 +25.7% |
| 2006 | $12,945 -11.2% | $4,558,100 +3.2% |
| 2005 | $14,577 +14.7% | $4,417,300 +8.8% |
| 2004 | $12,706 -7.8% | $4,059,500 +0.7% |
| 2003 | $13,783 +28.2% | $4,030,200 +47.7% |
| 2001 | $10,750 | $2,728,500 |
Find assessor info on the county website
Monthly payment
Est. payment
Payment breakdown
Explore the cost of this home by adjusting the details. Changes won't be saved.Climate risks
Neighborhood: 02554
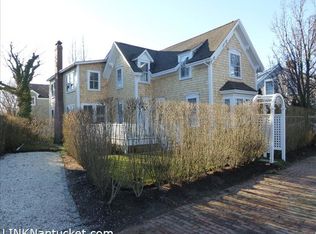
Similar homes
- $36,500,0008 bd11 ba8.8k sqft119 Eel Point Rd, Nantucket, MA 02554For Sale
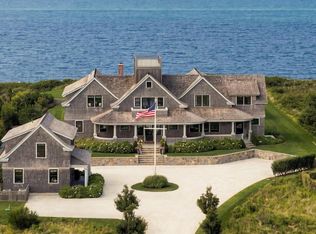 MLS ID #91773, Ty Costa, William Raveis Nantucket. LINK
 - $33,000,00012 bd15 ba17k sqft256 Polpis Rd, Nantucket, MA 02554For Sale
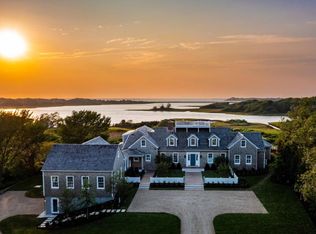 MLS ID #93047, Bobby Sabelhaus, Great Point Properties. LINK
 - $23,950,0006 bd9 ba7.6k sqft2 Marion Ave, Nantucket, MA 02554For Sale
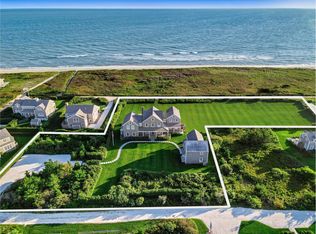 MLS ID #92973, Chris Kling, J Pepper Frazier Co.. LINK
 - $29,000,0008 bd8 ba7.5k sqft2 Nosegay Ln, Nantucket, MA 02554For Sale
 MLS ID #93091, Jeffrey Lee, Lee Real Estate. LINK
