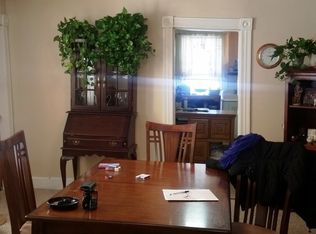
Looking for a home with loads of character, natural warmth and history? Welcome to the Sanford-Crawford Carriage House a home that blends historical charms of yesteryear with contemporary comforts including custom woodwork & built-ins, beamed ceilings, wood floors, 1st floor laundry, spacious dining room off the fully-applianced country kitchen, generator connection and recessed family room that was a tailor shop in it's former use. Second level offers spacious primary bedroom with custom closet, secondary bedroom and an office/den/playroom with custom built-ins, and pull-down attic storage access completes the upper level. Step outside the front door onto the welcoming porch to relax, or outside the back door to enjoy your large private yard with deck, fenced garden area, carport, storage sheds. Recent updates include furnace, mini-splits, water treatment, well pump and more. Just a short walk to Town Center amenities...Library, Meeting House, Church, Playground and Summer Music on the Common! Explore the possibilities of quintessential New England country living in the beautiful town of Oakham, conveniently located only 20 minutes from Worcester.
For sale
$426,900
33 Coldbrook Rd, Oakham, MA 01068
2beds
1,526sqft
Single Family Residence
Built in 1900
0.42 Acres Lot
$416,100 Zestimate®
$280/sqft
$-- HOA
What's special
Pull-down attic storage accessLoads of characterRecessed family roomStorage shedsFenced garden areaCustom woodwork and built-insWelcoming porch
- 49 days
- 402
- 13
Zillow last checked:
Listing updated:
Listed by:
Irene Caruso 774-696-9794,
Michael Toomey & Associates, Inc. 508-867-2800
Source: MLS PIN,MLS#: 73554943
Facts & features
Interior
Bedrooms & bathrooms
- Bedrooms: 2
- Bathrooms: 1
- Full bathrooms: 1
- Main level bathrooms: 1
Primary bedroom
- Features: Beamed Ceilings, Closet/Cabinets - Custom Built, Flooring - Wood
- Level: Second
Bedroom 2
- Features: Beamed Ceilings, Closet, Flooring - Wood
- Level: Second
Primary bathroom
- Features: No
Bathroom 1
- Features: Bathroom - Full, Bathroom - With Tub & Shower, Closet, Closet/Cabinets - Custom Built, Dryer Hookup - Electric, Washer Hookup, Lighting - Sconce, Lighting - Overhead
- Level: Main,First
Dining room
- Features: Beamed Ceilings, Flooring - Hardwood
- Level: First
Kitchen
- Features: Beamed Ceilings, Pantry, Exterior Access, Gas Stove, Lighting - Overhead
- Level: First
Living room
- Features: Cathedral Ceiling(s), Ceiling Fan(s), Beamed Ceilings, Flooring - Wood, Sunken, Wainscoting
- Level: First
Office
- Features: Ceiling - Beamed, Closet/Cabinets - Custom Built, Flooring - Wood
- Level: Second
Heating
- Forced Air, Oil, Ductless
Cooling
- Ductless
Appliances
- Included: Water Heater, Tankless Water Heater, Range, Dishwasher, Microwave, Refrigerator, Washer, Dryer, Water Treatment
- Laundry: First Floor, Electric Dryer Hookup, Washer Hookup
Features
- Beamed Ceilings, Closet/Cabinets - Custom Built, Office, Internet Available - Unknown
- Flooring: Flooring - Wood
- Basement: Partial,Interior Entry,Sump Pump,Concrete
- Number of fireplaces: 1
- Fireplace features: Living Room
Interior area
- Total structure area: 1,526
- Total interior livable area: 1,526 sqft
- Finished area above ground: 1,526
Property
Parking
- Total spaces: 7
- Parking features: Carport, Paved Drive, Off Street, Paved
- Garage spaces: 1
- Has carport: Yes
- Uncovered spaces: 6
Features
- Patio & porch: Porch, Deck
- Exterior features: Porch, Deck, Storage, Garden
Lot
- Size: 0.42 Acres
- Features: Gentle Sloping, Level
Details
- Parcel number: 3677313
- Zoning: AGR-RR
Construction
Type & style
- Home type: SingleFamily
- Architectural style: Colonial
- Property subtype: Single Family Residence
Materials
- Foundation: Stone
Condition
- Year built: 1900
Utilities & green energy
- Electric: 200+ Amp Service, Generator Connection
- Sewer: Private Sewer
- Water: Private
- Utilities for property: for Gas Range, for Electric Dryer, Washer Hookup, Generator Connection
Community & HOA
Community
- Features: Park, Walk/Jog Trails, Stable(s), Golf, Bike Path, Conservation Area, House of Worship, Public School
HOA
- Has HOA: No
Location
- Region: Oakham
Financial & listing details
- Price per square foot: $280/sqft
- Tax assessed value: $256,300
- Annual tax amount: $2,960
- Date on market: 7/25/2026
- Exclusions: Personal Items, Lawn Decor, Swing Set, Trampoline, White Fencing In Back.
Estimated market value
$416,100
$395,000 - $437,000
$2,221/mo
Price history
| Date | Event | Price |
|---|---|---|
| 7/25/2026 | Listed for sale | $426,900+0.4%$280/sqft |
Source: MLS PIN #73554943 Report a problem | ||
| 6/29/2026 | Listing removed | $425,000$279/sqft |
Source: MLS PIN #73542704 Report a problem | ||
| 6/27/2026 | Listed for sale | $425,000+240%$279/sqft |
Source: MLS PIN #73542704 Report a problem | ||
| 6/1/2018 | Sold | $125,000-30.5%$82/sqft |
Source: Public Record Report a problem | ||
| 5/14/2018 | Pending sale | $179,900$118/sqft |
Source: EXIT Real Estate Executives #72321125 Report a problem | ||
| 5/4/2018 | Listed for sale | $179,900$118/sqft |
Source: EXIT Real Estate Executives #72321125 Report a problem | ||
Public tax history
| Year | Property taxes | Tax assessment |
|---|---|---|
| 2025 | $2,960 +7.5% | $256,300 +3.1% |
| 2024 | $2,754 +4.4% | $248,600 +9% |
| 2023 | $2,639 +6.7% | $228,100 +17.3% |
| 2022 | $2,474 +3% | $194,500 +5.5% |
| 2021 | $2,401 +3.7% | $184,400 +7.9% |
| 2020 | $2,316 -2.8% | $170,900 +4.1% |
| 2019 | $2,383 +4.4% | $164,200 +9.4% |
| 2018 | $2,282 +6.7% | $150,100 |
| 2017 | $2,139 +6.6% | $150,100 +4% |
| 2016 | $2,006 +1.6% | $144,300 |
| 2015 | $1,974 +5.6% | $144,300 |
| 2014 | $1,870 +2.1% | $144,300 -2.5% |
| 2013 | $1,832 +4.7% | $148,000 -4% |
| 2012 | $1,749 +3.9% | $154,200 |
| 2011 | $1,684 +2.7% | $154,200 -2.9% |
| 2010 | $1,639 +8.2% | $158,800 -9.6% |
| 2009 | $1,515 -2.4% | $175,700 |
| 2008 | $1,553 +12.3% | $175,700 +6.7% |
| 2007 | $1,383 +7.8% | $164,600 +13.1% |
| 2006 | $1,283 +42.7% | $145,500 +44.8% |
| 2005 | $899 -22.5% | $100,500 |
| 2004 | $1,160 -3.8% | $100,500 |
| 2003 | $1,206 +3.9% | $100,500 +15.4% |
| 2001 | $1,161 +2.1% | $87,100 |
| 2000 | $1,137 | $87,100 |
Find assessor info on the county website
Monthly payment
Est. payment
Payment breakdown
Explore the cost of this home by adjusting the details. Changes won't be saved.Climate risks
Neighborhood: 01068
Nearby schools
Schools provided by the listing agent
- Elementary: Oakham Center
- Middle: Quabbin Regional Middle
- High: Quabbin Regional High
Source: MLS PIN. This data may not be complete. We recommend contacting the local school district to confirm school assignments for this home.
Similar homes
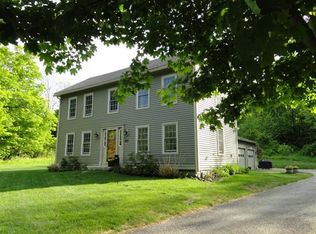
- $399,9004 bd2 ba2k sqft291 N Main St, North Brookfield, MA 01535For Sale
 MLS ID #73562493, Joshua Hoffsommer, ERA Key Realty Services- Auburn. MLS PIN
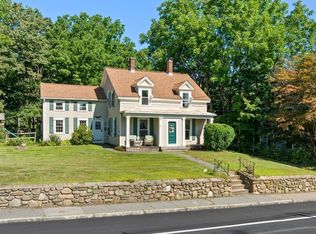
 - $419,9993 bd2 ba1.2k sqft137 Wilson St, Spencer, MA 01562For Sale
 MLS ID #73564054, Angelo Padin, Real Broker MA, LLC. MLS PIN
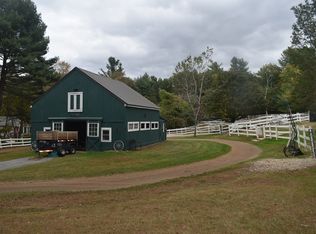
 - $429,9002 bd2 ba1.1k sqft26 Mill Rd, North Brookfield, MA 01535For Sale
 MLS ID #73533977, Sandra Bedford, Century 21 North East. MLS PIN
 - $524,9004 bd2 ba1.9k sqft46 Prospect St, Rutland, MA 01543For Sale
 MLS ID #73549923, Patty Downing, Berkshire Hathaway HomeServices Commonwealth Real Estate. MLS PIN
