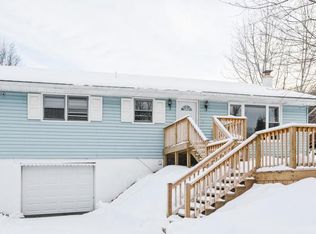
Step into your future oasis with this captivating 4-bedroom, 4-bathroom sprawling raised ranch! Situated on 1.4 acres of picturesque land, this property boasts both space and privacy. Conveniently located mere minutes from the Montdale Country Club and Lakeland High School, with easy access to Interstate 81 and just 20 minutes from Downtown Scranton.Upon entering, you're greeted by a charming front porch that offers a spectacular view of the surrounding mountains--a perfect spot to unwind and catch the evening sunset.Inside, the heart of the home reveals a stunning kitchen featuring exquisite bluestone countertops, custom oak cabinets, tile flooring, and a black walnut island. The living room, adorned with cathedral ceilings and expansive windows, invites the breathtaking beauty of the surrounding mountain views. Stay cozy in winter with a wood stove fireplace providing both warmth and cost efficiency. Above the living room, discover a loft with multiple storage areas, that can be used as an office or a craft room. The master bedroom, situated on its own side of the home, boasts two walk-in closets, a master suite bathroom with a walk-in shower, and its own private deck. 3 additional bedrooms on the main floor share access to another full bathroom. End your day by unwinding in the indoor hot tub room with a 4-person jacuzzi, featuring a skylight and its own full bathroom. Multiple decks surround the home, providing various spots to observe the beauty of the property.Unique to this property is a separate living quarters located downstairs, offering versatility for guests or in-laws. The lower level also houses a 2-car garage, multiple storage rooms and coat closets, and a separate living area.The backyard is a haven of beauty, landscaped to perfection. Enjoy outdoor time with friends and family on multiple decks, and watch the kids play on the custom-built playground. Behind the home is a separate 2-car garage with a loft.
Sold for $450,000
Zillow last checked:
Listing updated:
Bought with:
Stephen M Pachuta, RS296801
Re/Max Wayne
Source: GSBR as distributed by MLS GRID,MLS#: SC1403
Price history
| Date | Event | Price |
|---|---|---|
| 5/31/2024 | Sold | $450,000-5.3%$104/sqft |
Source:  GSBR as distributed by MLS GRID #SC1403 Report a problem GSBR as distributed by MLS GRID #SC1403 Report a problem | ||
| 5/8/2024 | Pending sale | $475,000$109/sqft |
Source: GSBR as distributed by MLS GRID #SC1403 Report a problem | ||
| 5/6/2024 | Price change | $475,000-3.1%$109/sqft |
Source: GSBR as distributed by MLS GRID #SC1403 Report a problem | ||
| 3/28/2024 | Price change | $490,000-5.8%$113/sqft |
Source: GSBR as distributed by MLS GRID #SC1403 Report a problem | ||
| 3/8/2024 | Listed for sale | $520,000$120/sqft |
Source: GSBR as distributed by MLS GRID #SC1403 Report a problem | ||
| 3/8/2024 | Listing removed | -- |
Source: GSBR as distributed by MLS GRID #235271 Report a problem | ||
| 3/4/2024 | Price change | $520,000-2.8%$120/sqft |
Source: GSBR as distributed by MLS GRID #235271 Report a problem | ||
| 2/6/2024 | Price change | $535,000-2.7%$123/sqft |
Source: GSBR as distributed by MLS GRID #235271 Report a problem | ||
| 1/25/2024 | Listed for sale | $550,000$127/sqft |
Source: GSBR as distributed by MLS GRID #235271 Report a problem | ||
| 1/19/2024 | Pending sale | $550,000$127/sqft |
Source: GSBR as distributed by MLS GRID #235271 Report a problem | ||
| 12/6/2023 | Listed for sale | $550,000$127/sqft |
Source: GSBR as distributed by MLS GRID #23-5271 Report a problem | ||
| 12/4/2023 | Listing removed | -- |
Source: Owner Report a problem | ||
| 11/1/2023 | Listed for sale | $550,000$127/sqft |
Source: Owner Report a problem | ||
Nearby homes


Get pre-qualified for a loan
At Zillow Home Loans, we can pre-qualify you in as little as 5 minutes with no impact to your credit score.An equal housing lender. NMLS #10287.
