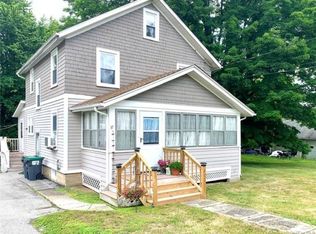
Enjoy the character of a classic farmhouse with the comfort, efficiency, and major improvements buyers often expect from new construction. This thoughtfully renovated 3-bedroom, 1.5-bath home is truly move-in ready, with a new roof, brand-new windows throughout, central heating and cooling, spray-foam insulation, and high-efficiency systems designed to improve year-round comfort and help manage utility usage.
Inside, preserved hardwood floors, an original exposed-brick chimney, and carefully selected finishes maintain the home’s farmhouse charm while providing a fresh, updated interior. The spacious kitchen opens directly to an oversized rear deck, offering an easy flow for outdoor dining, entertaining, and relaxing. A classic covered front porch provides another welcoming place to enjoy the country setting.
A major highlight is the detached two-car barn-style garage with a full loft. This exceptional bonus space provides substantial room for vehicles, recreational equipment, seasonal items, a workshop, collections, storage, or a variety of hobbies.
With extensive renovations, energy-conscious improvements, approximately $6,000 in annual property taxes, and many of the benefits of new construction without sacrificing warmth and character, this home offers a distinctive combination of modern comfort, efficiency, useful bonus space, and timeless farmhouse appeal.
For sale
Price cut: $20K (9/11)
$549,999
33 County Route 17, Thompson Ridge, NY 10985
3beds
1,532sqft
Single Family Residence, Residential
Built in 1925
0.34 Acres Lot
$-- Zestimate®
$359/sqft
$-- HOA
What's special
New roofOversized rear deckOriginal exposed-brick chimneyCentral heating and coolingPreserved hardwood floorsSpray-foam insulationHigh-efficiency systems
- 50 days
- 925
- 53
Zillow last checked:
Listing updated:
Listed by:
Real Estate Circuit Inc 845-344-1480,
Michelle P Gruberger 845-800-3905
Source: OneKey® MLS as distributed by MLS GRID,MLS#: 1030691
Facts & features
Interior
Bedrooms & bathrooms
- Bedrooms: 3
- Bathrooms: 2
- Full bathrooms: 1
- 1/2 bathrooms: 1
Heating
- ENERGY STAR Qualified Equipment
Cooling
- ENERGY STAR Qualified Equipment
Appliances
- Included: Electric Range, Refrigerator
- Laundry: Washer/Dryer Hookup, Laundry Room
Features
- Chefs Kitchen, Eat-in Kitchen, Entrance Foyer, Kitchen Island, Open Floorplan, Open Kitchen, Soaking Tub
- Flooring: Hardwood
- Doors: ENERGY STAR Qualified Doors
- Basement: Full
- Attic: Full
- Number of fireplaces: 1
- Fireplace features: Electric
Interior area
- Total structure area: 1,532
- Total interior livable area: 1,532 sqft
Video & virtual tour
Property
Parking
- Total spaces: 8
- Parking features: Detached, Driveway, Garage, Off Street, Oversized, Private
- Garage spaces: 2
- Has uncovered spaces: Yes
Features
- Levels: Two
- Patio & porch: Covered, Deck, Porch
Lot
- Size: 0.34 Acres
- Features: Back Yard, Cleared
Details
- Additional structures: Garage(s)
- Parcel number: 3326000150000001002.0000000
- Special conditions: None
Construction
Type & style
- Home type: SingleFamily
- Architectural style: Contemporary
- Property subtype: Single Family Residence, Residential
Materials
- Frame
Condition
- Updated/Remodeled
- Year built: 1925
- Major remodel year: 2026
Utilities & green energy
- Sewer: Septic Tank
- Water: Well
- Utilities for property: Electricity Connected, Trash Collection Private
Community & HOA
HOA
- Has HOA: No
Location
- Region: Thompson Ridge
Financial & listing details
- Price per square foot: $359/sqft
- Tax assessed value: $60,100
- Annual tax amount: $6,000
- Date on market: 7/25/2026
- Cumulative days on market: 50 days
- Listing agreement: Exclusive Right To Sell
- Electric utility on property: Yes
Estimated market value
Not available
Estimated sales range
Not available
Not available
Price history
| Date | Event | Price |
|---|---|---|
| 9/11/2026 | Price change | $549,999-3.5%$359/sqft |
Source:  OneKey® MLS as distributed by MLS GRID #1030691 Report a problem OneKey® MLS as distributed by MLS GRID #1030691 Report a problem | ||
| 7/25/2026 | Listed for sale | $570,000+115.1%$372/sqft |
Source: OneKey® MLS as distributed by MLS GRID #1030691 Report a problem | ||
| 10/23/2025 | Sold | $265,000-8.6%$173/sqft |
Source: OneKey® MLS as distributed by MLS GRID #901281 Report a problem | ||
| 9/26/2025 | Pending sale | $289,900$189/sqft |
Source: OneKey® MLS as distributed by MLS GRID #901281 Report a problem | ||
| 9/2/2025 | Listing removed | $289,900$189/sqft |
Source: OneKey® MLS as distributed by MLS GRID #901281 Report a problem | ||
| 8/15/2025 | Listed for sale | $289,900$189/sqft |
Source: OneKey® MLS as distributed by MLS GRID #901281 Report a problem | ||
Public tax history
| Year | Property taxes | Tax assessment |
|---|---|---|
| 2025 | -- | $60,100 |
| 2024 | -- | $60,100 |
| 2023 | -- | $60,100 |
| 2022 | -- | $60,100 |
| 2021 | -- | $60,100 |
| 2020 | -- | $60,100 |
| 2019 | -- | $60,100 |
| 2018 | -- | $60,100 |
| 2017 | $3,532 | $60,100 |
| 2016 | -- | $60,100 |
| 2015 | -- | $60,100 |
| 2014 | -- | $60,100 |
| 2013 | -- | $60,100 |
| 2012 | -- | $60,100 |
| 2011 | -- | $60,100 |
| 2010 | -- | $60,100 |
| 2009 | -- | $60,100 |
| 2007 | -- | $60,100 |
| 2006 | -- | $60,100 |
| 2005 | -- | $60,100 |
| 2004 | -- | $60,100 |
| 2002 | -- | $60,100 |
| 2001 | -- | $60,100 |
| 2000 | -- | $60,100 |
Find assessor info on the county website
Monthly payment
Climate risks
Neighborhood: 10985
Nearby schools
Schools provided by the listing agent
- Elementary: E J Russell Elementary School
- Middle: Crispell Middle School
- High: Pine Bush Senior High School
Source: OneKey® MLS as distributed by MLS GRID. This data may not be complete. We recommend contacting the local school district to confirm school assignments for this home.
- $305,6003 bd1 ba1.2k sqft37 County Route 17 Rd, Thompson Ridge, NY 10985Off Market
- $292,7003 bd1 ba1.2k sqft37 County Highway 17, Thompson Ridge, NY 10985Off Market
- $221,5002 bd1 ba840 sqft34 County Highway 17, Pinebush, NY 12566Off Market
- $371,7004 bd2 ba1.6k sqft29 County Route 17, Thompson Ridge, NY 10985Off Market
Similar homes
- $520,0003 bd3 ba1.7k sqft441 Burlingham Road, Pine Bush, NY 12566For Sale

 MLS ID #1042201, Dana Posner, Listing by: Howard Hanna Rand Realty. OneKey® MLS as distributed by MLS GRID
 - $515,0003 bd3 ba1.9k sqft163 Van Keuren Avenue, Pine Bush, NY 12566For Sale
 MLS ID #1007034, Melissa M Forsyth, Listing by: Hudson Valley Home Connection. OneKey® MLS as distributed by MLS GRID
 - $499,0003 bd3 ba1.9k sqft2191 State Route 52, Pine Bush, NY 12566For Sale
 MLS ID #991427, Martin T Remo, Listing by: RE/MAX Prime Properties. OneKey® MLS as distributed by MLS GRID
 - $599,9003 bd2 ba2k sqft210 Bible Camp Road, Bloomingburg, NY 12721For Sale
 MLS ID #1027850, Frank Muccari, Listing by: Cronin & Company Real Estate. OneKey® MLS as distributed by MLS GRID
 - $499,0003 bd2 ba2.2k sqft219 Benedict Road, Montgomery, NY 12549For SaleMLS ID #1028032, Richard J Wawrynek, Listing by: Howard Hanna Rand Realty. OneKey® MLS as distributed by MLS GRID
- $535,0004 bd3 ba2.1k sqft65 Judson Road, Montgomery, NY 12549For SaleMLS ID #992729, Brittnai Pytlar, Listing by: RE/MAX Benchmark Realty Group. OneKey® MLS as distributed by MLS GRID
- $549,9994 bd3 ba2k sqft164 Shawanga Lodge Road, Bloomingburg, NY 12721For SaleMLS ID #1037800, Rachel Hunt, Listing by: Realty Promotions Inc. OneKey® MLS as distributed by MLS GRID
- $550,0003 bd2 ba1.5k sqft50 Hambletonian Avenue, Chester, NY 10918For SaleMLS ID #1042882, Jennifer Loprieno, Listing by: Howard Hanna Rand Realty. OneKey® MLS as distributed by MLS GRID
- $549,0003 bd3 ba2k sqft45 Randall Heights, Middletown, NY 10940For SaleMLS ID #1041663, Sandra M. Arnez, Listing by: KW Hudson Valley United. OneKey® MLS as distributed by MLS GRID
- $534,9003 bd2 ba1.7k sqft6 Elena Road, Campbell Hall, NY 10916For SaleMLS ID #1033608, Martin T Remo, Listing by: RE/MAX Prime Properties. OneKey® MLS as distributed by MLS GRID
- $425,0003 bd2 ba2.1k sqft41 Police Drive, Goshen, NY 10924For SaleMLS ID #1049541, Michelle Leonardo, Listing by: Compass Greater NY, LLC. OneKey® MLS as distributed by MLS GRID
- $499,9993 bd2 ba1.4k sqft18 Valley Drive, Salisbury Mills, NY 12577For SaleMLS ID #1048208, Alexander Fayn, Listing by: Prominent Properties Sotheby's. OneKey® MLS as distributed by MLS GRID
- $524,9003 bd2 ba1.8k sqft694 State Route 32, Wallkill, NY 12589For SaleMLS ID #1042045, Joseph Polatseck, Listing by: Joseph Polatseck. OneKey® MLS as distributed by MLS GRID
- $489,9993 bd3 ba2.2k sqft20 Patrick Drive, Bloomingburg, NY 12721For SaleMLS ID #1008649, Ray Reyes, Listing by: Keller Williams Realty. OneKey® MLS as distributed by MLS GRID
- $539,0003 bd2 ba2k sqft225 Knoell Road, Goshen, NY 10924For SaleMLS ID #1029716, Li Yan Xiao, Listing by: BHHS Hudson Valley Properties. OneKey® MLS as distributed by MLS GRID
- $450,0004 bd2 ba2.2k sqft2374 Bruynswick Road, Wallkill, NY 12589For SaleMLS ID #1045660, Vena Singh, Listing by: Curasi Realty, Inc.. OneKey® MLS as distributed by MLS GRID
- $399,0003 bd1 ba1.6k sqft290 Route 17K, Bloomingburg, NY 12721For SaleMLS ID #1034782, Marielena Fordley, Listing by: BHHS Hudson Valley Properties. OneKey® MLS as distributed by MLS GRID
- $572,0003 bd2 ba1.8k sqft17 Old Hemlock Drive, New Windsor, NY 12553For SaleMLS ID #1041638, Heidi Oliver, Listing by: Houlihan Lawrence Inc.. OneKey® MLS as distributed by MLS GRID
- $524,9992 bd2 ba1.2k sqft119 Bakertown Road, Accord, NY 12404Active
 MLS ID #20261200, Lino Mendogni, Listing by: Exit Realty Connections. HVCRMLS
 - $519,0004 bd2 ba1.9k sqft5 Walnut Court, Goshen, NY 10924For SaleMLS ID #963560, Pamela Burns, Listing by: Corcoran Legends Realty. OneKey® MLS as distributed by MLS GRID
