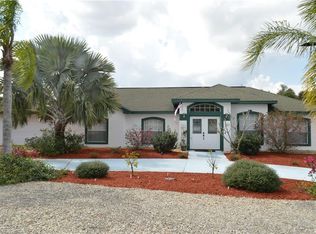
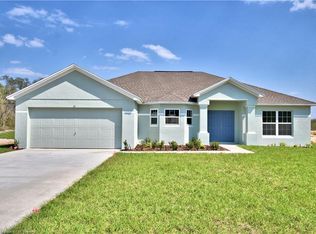
BEAUTIFULL HOME LOCATED IN REEDY ESTATES, THIS PROPERTY SITS ON A 1 ACRE FENCED LOT WITH PLENTY OF ROOM FOR A POOL, BOAT, TRAILER OR MOTOR HOME, BUILT IN 2022 WITH HIGH CEILINGS, IT HAS 1 MASTER BEDROOM AND 1 JUNIOR MASTER BEDROOM FOR A TOTAL OF 4 BEDROOMS 3 BATHS A DEN A BREAKFAST NOOK A LAUNDRY ROOM AND A 2 CAR GARAGE, TOP IT ALL OFF WITH A GALLEY KITCHEN WITH GRANITE COUNTER TOPS, STAINLESS STEEL APPLIANCES, AMPLE WHITE WOOD CABINATES WITH SOFT CLOSE DOORS AND A FOOD PANTRY, IT ALSO HAVE LAMINATE WOOD FLOORS IN THE LIVING AREAS AND CARPET IN THE BEDROOMS, IT ALSO HAVE A SPRINKLER SYSTEM A WELL WITH A FILTERING SYSTEM AN ALSO A WATER SOFTENER. MUST SEE TO APPRECIATE.
For sale
$435,000
33 Deer Rd, Frostproof, FL 33843
4beds
2,427sqft
Est.: Get pre-qualified
Single Family Residence
Built in 2022
1 Acres Lot
$-- Zestimate®
$179/sqft
$39/mo HOA
What's special
High ceilingsLaundry roomBreakfast nookStainless steel appliancesFood pantrySprinkler system
- 101 days |
- 160 |
- 6 |
Zillow last checked:
Listing updated:
Listing Provided by:
Felix Crego 786-344-1683,
FLORIDA HOMES REALTY & MORTGAGE 904-996-9115
Source: Stellar MLS,MLS#: O6382850
Originating MLS: Orlando Regional

Tour with a local agent
Facts & features
Interior
Bedrooms & bathrooms
- Bedrooms: 4
- Bathrooms: 3
- Full bathrooms: 3
Rooms
- Room types: Den/Library/Office, Dining Room, Living Room, Utility Room
Primary bedroom
- Features: Window/Skylight in Bath, Walk-In Closet(s)
- Level: First
Other
- Features: Window/Skylight in Bath, Built-in Closet
- Level: First
Bedroom 3
- Features: Window/Skylight in Bath, Built-in Closet
- Level: First
Bedroom 4
- Features: Window/Skylight in Bath, Built-in Closet
- Level: First
Primary bathroom
- Features: Tub with Separate Shower Stall, Linen Closet
- Level: First
Bathroom 2
- Features: Tub With Shower, Built-in Closet
- Level: First
Bathroom 3
- Features: Shower No Tub, Built-in Closet
- Level: First
Den
- Features: Window/Skylight in Bath, Built-in Closet
- Level: First
Dinette
- Features: Window/Skylight in Bath
- Level: First
Dining room
- Features: Window/Skylight in Bath, No Closet
- Level: First
Kitchen
- Features: Pantry, Built-in Features, Granite Counters, Built-in Closet
- Level: First
Laundry
- Level: First
Living room
- Features: No Closet
- Level: First
Heating
- Central, Electric
Cooling
- Central Air
Appliances
- Included: Dishwasher, Disposal, Dryer, Electric Water Heater, Microwave, Range, Refrigerator, Washer, Water Filtration System, Water Softener
- Laundry: Laundry Room
Features
- Ceiling Fan(s), High Ceilings, Kitchen/Family Room Combo, Primary Bedroom Main Floor, Solid Wood Cabinets, Stone Counters, Thermostat, Walk-In Closet(s)
- Flooring: Carpet, Laminate, Tile
- Doors: French Doors
- Windows: Window Treatments
- Has fireplace: No
Interior area
- Total structure area: 3,127
- Total interior livable area: 2,427 sqft
Video & virtual tour
Property
Parking
- Total spaces: 2
- Parking features: Driveway, Garage Door Opener, Ground Level
- Attached garage spaces: 2
- Has uncovered spaces: Yes
Features
- Levels: One
- Stories: 1
- Patio & porch: Covered
- Exterior features: Irrigation System, Private Mailbox, Private Yard, Sprinkler Metered
- Fencing: Fenced,Vinyl
- Waterfront features: Lake, Lake Privileges
- Body of water: LAKE REEDY
Lot
- Size: 1 Acres
- Features: Unincorporated
- Residential vegetation: Mature Landscaping
Details
- Parcel number: 283212000000014220
- Zoning: RC
- Special conditions: None
Construction
Type & style
- Home type: SingleFamily
- Architectural style: Traditional
- Property subtype: Single Family Residence
Materials
- Block
- Foundation: Slab
- Roof: Shingle
Condition
- New construction: No
- Year built: 2022
Utilities & green energy
- Sewer: Septic Tank
- Water: Well
- Utilities for property: BB/HS Internet Available, Cable Connected, Electricity Connected, Sprinkler Meter, Sprinkler Well
Community & HOA
Community
- Features: Dock, Lake, Water Access, Gated Community - No Guard
- Security: Security Gate
- Pet fee: $0 monthly
- Subdivision: MIAMI GREEN VALLEY (UNREC)
HOA
- Has HOA: Yes
- Amenities included: Gated, Other
- Services included: Other
- HOA fee: $39 monthly
- HOA name: DALE BROCKMAN
- HOA phone: 863-605-4400
Location
- Region: Frostproof
Financial & listing details
- Price per square foot: $179/sqft
- Tax assessed value: $358,162
- Annual tax amount: $4,692
- Date on market: 2/15/2026
- Cumulative days on market: 102 days
- Listing terms: Cash,Conventional,FHA,VA Loan
- Ownership: Fee Simple
- Total actual rent: 0
- Electric utility on property: Yes
- Road surface type: Paved, Asphalt
Estimated market value
Not available
Estimated sales range
Not available
Not available
Price history
| Date | Event | Price |
|---|---|---|
| 2/15/2026 | Listed for sale | $435,000+14.5%$179/sqft |
Source: | ||
| 12/15/2022 | Sold | $379,900$157/sqft |
Source: Public Record Report a problem | ||
| 11/1/2022 | Pending sale | $379,900$157/sqft |
Source: | ||
| 10/7/2022 | Price change | $379,900-1.3%$157/sqft |
Source: | ||
| 9/9/2022 | Price change | $384,900-1.1%$159/sqft |
Source: | ||
| 8/8/2022 | Listed for sale | $389,000+2493.3%$160/sqft |
Source: | ||
| 3/18/2021 | Sold | $15,000-40%$6/sqft |
Source: Public Record Report a problem | ||
| 3/6/2007 | Sold | $25,000-16.7%$10/sqft |
Source: Public Record Report a problem | ||
| 9/7/2005 | Sold | $30,000$12/sqft |
Source: Public Record Report a problem | ||
Public tax history
| Year | Property taxes | Tax assessment |
|---|---|---|
| 2024 | $4,121 +1.3% | $358,162 +2.4% |
| 2023 | $4,069 +2370.3% | $349,892 +2721.5% |
| 2022 | $165 +90.5% | $12,401 +98.7% |
| 2021 | $86 +3.3% | $6,241 +4.2% |
| 2020 | $84 -2.9% | $5,991 |
| 2019 | $86 | $5,991 -36.5% |
| 2018 | $86 -33% | $9,436 +24% |
| 2017 | $129 +7.8% | $7,612 +10% |
| 2016 | $119 +25.3% | $6,920 +10% |
| 2015 | $95 +6.3% | $6,291 +4.2% |
| 2014 | $90 +0.7% | $6,040 +10% |
| 2013 | $89 +16% | $5,491 +10% |
| 2012 | $77 -66% | $4,992 -65.6% |
| 2011 | $226 -5.1% | $14,500 -3.3% |
| 2010 | $238 -19.4% | $15,000 -14.3% |
| 2009 | $295 -14.5% | $17,500 -20.5% |
| 2008 | $345 | $22,000 |
| 2007 | -- | -- |
| 2006 | $423 | -- |
| 2005 | -- | -- |
| 2004 | $195 +1343.9% | -- |
| 2003 | $14 -2.3% | $810 |
| 2002 | $14 | $810 |
| 2001 | $14 | $810 |
Find assessor info on the county website
Monthly payment
Est. payment$--/mo
Payment breakdown
Explore the cost of this home by adjusting the details. Changes won't be saved.
All calculations are estimates and provided by Zillow, Inc. for informational purposes only. Actual amounts may vary.
HOA fees may include property taxes on listings classified as Co-Ops. Contact the listing agent and/or owner for fee details.
Mortgage interest rates are dependent on a number of factors, including credit score, down payment, and repayment length. Interest rate data provided by Zillow Group Marketplace, Inc. as of 1/1/1970 from various mortgage lenders with which we have lead or other similar arrangements; the Estimated Payment is an average of those rates.
See how much you could borrow to make a competitive offer.
Climate risks
Neighborhood: 33843
Nearby schools
GreatSchools rating
- 3/10Ben Hill Griffin Jr Elementary SchoolGrades: PK-5Distance: 5.4 mi
- 3/10Frostproof Middle/Senior High SchoolGrades: 6-12Distance: 5 mi
A local agent can set up tours, give advice and negotiate with sellers.
- Florida
- Polk County
- Frostproof
- 33843
- 33 Deer Rd