Prepare to Fall In Love with this Fabulous Brick Front Yorkshire model in Popular Mershon Chase @ Brandon Farms built by Ryan Homes.Enter thru the 2 story Foyer with Palladium Windows and Open Staircase with Polished Hardwood Floors that flow throughout the First Level-French Doors lead to the Living Rm/Study-Formal Dining Rm with Tray Ceiling and Custom Wood Trim -Family Room is Open to the Kitchen and Morning Room-Beautiful Moldings around Gas Fireplace in Family Room with Transom of Glass over the Windows-adding to the Sunlit Room-Recessed lite-Ceiling Fan-Surround Sound-Enjoy your Coffee in Morning Room with Vaulted ceiling-2 Skylites-Ceiling Fan-Ceramic Tile Floor-Or Walk Out onto the IPE deck and watch the Deer -2 Electric Awnings-Upgraded Kitchen with Granite Counter Top-Center Island-S/S appliances/Ceramic tile Backsplash and Floor-Laundry Room has Utility Sink and Front loading Washer and Dryer-The Open Staircase leads to the Second Level Loft Area with Entrance into Master Suite with 2 Walk-In Closets-Tray Ceiling-Ceiling Fan-Elegantly Renovated Spa-Like Master Bath=Free Standing Soaking Tub-Custom Double Vanity-Spa=Like Walk-In Shower w/2 Shower Heads-Glass Enclosure-3 Additional Bedrooms w/Ceiling Fans-Closet Organizer-Updated Family Bath- Lower Level is Fully Finished Area-features Game Room Area w/Gas Fireplace-Wet Bar with Fridge-Recessed Lites-Ceiling Fan-Full Bath-Exercise Room/TV Area-Storage Room-Sliding Glass Door to Yard-Perfect Space for Extended Family Situation and Entertaining--The Community is served by the Highly Regarded Hopewell Valley Regional School District with Local Shops and restaurants nearby-Minutes away from I295/I95-Rt 1 and NJ Transit for convenient commute to NYC or Philly-Mercer Airport a few miles away and Minutes to Downtown Princeton----WELCOME HOME!!!!!
Sold for $1,150,000
$1,150,000
33 Donovan Rd, Pennington, NJ 08534
4beds
2,999sqft
Condominium
Built in 1999
-- sqft lot
$1,162,700 Zestimate®
$383/sqft
$4,582 Estimated rent
Home value
$1,162,700
$1.05M - $1.29M
$4,582/mo
Zestimate® history
Owner options
List your home for rent
$4,582/mo
Rent Zestimate®
Find your next renter with Zillow Rental Manager. Plus, with online applications, you can quickly screen prospective tenants – for free.
$4,582/mo
Rent Zestimate®
Refinance and save
$6,949/mo
Est. payment
Refinancing to a lower rate could help reduce your monthly payments and save thousands over the life of the loan.
$6,949/mo
Est. payment
Explore your selling options
Work with a Zillow partner agent
Leverage their expertise and Zillow's premium Showcase listings to get your home seen by more buyers.
Get startedList with your own agent
Get your home in front of millions of buyers by listing it on Zillow.
Learn how to do itSell it yourself
Take full control of how buyers see your home on Zillow by listing For Sale by Owner (FSBO).
List your homeWhat's special
Gas fireplaceStorage roomUtility sinkLoft areaVaulted ceilingRecessed liteTray ceiling
Zillow last checked:
Listing updated:
Listed by:
Dawn Petrozzini 732-501-0686,
RE/MAX Preferred Professional-Hillsborough
Bought with:
Joe Plotnick, 572617
Weichert Realtors - Princeton
Source: Bright MLS,MLS#: NJME2054158
Facts & features
Interior
Bedrooms & bathrooms
- Bedrooms: 4
- Bathrooms: 4
- Full bathrooms: 2
- 1/2 bathrooms: 2
- Main level bathrooms: 1
Rooms
- Room types: Dining Room, Bedroom 2, Bedroom 3, Bedroom 4, Kitchen, Game Room, Family Room, Foyer, Breakfast Room, Bedroom 1, Study, Sun/Florida Room, Exercise Room, Storage Room, Bathroom 1, Bathroom 2
Bedroom 1
- Features: Attached Bathroom, Ceiling Fan(s), Flooring - Carpet, Walk-In Closet(s), Window Treatments
- Level: Upper
- Area: 270 Square Feet
- Dimensions: 18 x 15
Bedroom 2
- Features: Ceiling Fan(s)
- Level: Upper
- Area: 208 Square Feet
- Dimensions: 16 x 13
Bedroom 3
- Features: Ceiling Fan(s)
- Level: Upper
- Area: 180 Square Feet
- Dimensions: 15 x 12
Bedroom 4
- Features: Ceiling Fan(s)
- Level: Upper
- Area: 154 Square Feet
- Dimensions: 14 x 11
Bathroom 1
- Features: Attached Bathroom, Bathroom - Walk-In Shower, Soaking Tub, Flooring - Tile/Brick, Window Treatments
- Level: Upper
Bathroom 2
- Features: Bathroom - Tub Shower
- Level: Upper
Breakfast room
- Level: Main
Dining room
- Features: Chair Rail, Crown Molding, Flooring - HardWood, Window Treatments
- Level: Main
- Area: 196 Square Feet
- Dimensions: 14 x 14
Exercise room
- Level: Lower
Family room
- Features: Ceiling Fan(s), Fireplace - Gas, Flooring - HardWood, Recessed Lighting, Window Treatments
- Level: Main
- Area: 252 Square Feet
- Dimensions: 18 x 14
Foyer
- Features: Cathedral/Vaulted Ceiling, Crown Molding, Flooring - HardWood
- Level: Main
Game room
- Features: Ceiling Fan(s), Fireplace - Gas, Flooring - Carpet, Recessed Lighting
- Level: Lower
Kitchen
- Features: Granite Counters, Double Sink, Flooring - Ceramic Tile, Kitchen Island, Eat-in Kitchen, Kitchen - Gas Cooking
- Level: Main
- Area: 154 Square Feet
- Dimensions: 11 x 14
Storage room
- Level: Lower
Study
- Features: Flooring - HardWood, Window Treatments
- Level: Main
- Area: 210 Square Feet
- Dimensions: 15 x 14
Other
- Features: Cathedral/Vaulted Ceiling, Ceiling Fan(s), Flooring - Ceramic Tile
- Level: Main
- Area: 190 Square Feet
- Dimensions: 19 x 10
Heating
- Forced Air, Natural Gas
Cooling
- Ceiling Fan(s), Central Air, Zoned, Electric
Appliances
- Included: Microwave, Built-In Range, Dishwasher, Disposal, Dryer, Extra Refrigerator/Freezer, Ice Maker, Self Cleaning Oven, Oven/Range - Gas, Refrigerator, Stainless Steel Appliance(s), Washer, Water Heater, Gas Water Heater
- Laundry: Main Level
Features
- Attic, Bar, Soaking Tub, Bathroom - Walk-In Shower, Breakfast Area, Built-in Features, Butlers Pantry, Ceiling Fan(s), Chair Railings, Crown Molding, Dining Area, Family Room Off Kitchen, Open Floorplan, Formal/Separate Dining Room, Eat-in Kitchen, Kitchen - Gourmet, Kitchen Island, Kitchen - Table Space, Pantry, Primary Bath(s), Recessed Lighting, Sound System, Upgraded Countertops, Walk-In Closet(s), 2 Story Ceilings, 9'+ Ceilings, Cathedral Ceiling(s), Dry Wall, Tray Ceiling(s), Vaulted Ceiling(s)
- Flooring: Carpet, Ceramic Tile, Hardwood, Wood
- Windows: Screens, Skylight(s), Sliding, Palladian, Stain/Lead Glass, Window Treatments
- Basement: Finished,Heated,Exterior Entry,Interior Entry,Rear Entrance,Walk-Out Access,Windows
- Number of fireplaces: 2
- Fireplace features: Gas/Propane, Mantel(s)
Interior area
- Total structure area: 2,999
- Total interior livable area: 2,999 sqft
- Finished area above ground: 2,999
Property
Parking
- Total spaces: 2
- Parking features: Garage Faces Front, Garage Door Opener, Inside Entrance, Attached, Driveway, On Street
- Attached garage spaces: 2
- Has uncovered spaces: Yes
Accessibility
- Accessibility features: None
Features
- Levels: Three
- Stories: 3
- Patio & porch: Deck
- Exterior features: Awning(s), Lighting, Street Lights
- Pool features: None
- Has view: Yes
- View description: Park/Greenbelt, Trees/Woods
Lot
- Size: 0.31 Acres
- Features: Adjoins - Open Space, Premium, Suburban
Details
- Additional structures: Above Grade
- Parcel number: 0600078 3100025
- Zoning: R-5
- Special conditions: Standard
Construction
Type & style
- Home type: Condo
- Architectural style: Colonial
- Property subtype: Condominium
Materials
- Frame
- Foundation: Block
- Roof: Asphalt
Condition
- Excellent
- New construction: No
- Year built: 1999
Details
- Builder model: Yorkshire
- Builder name: Ryan
Utilities & green energy
- Sewer: Public Sewer
- Water: Public
- Utilities for property: Cable Available, Natural Gas Available, Phone, Sewer Available, Water Available, Fiber Optic
Community & HOA
Community
- Security: Smoke Detector(s), Fire Sprinkler System
- Condo and coop fee: $0 unknown
- Subdivision: Mershon Chase
HOA
- Has HOA: Yes
- Services included: Common Area Maintenance
- HOA fee: $132 quarterly
- HOA name: BRANDON FARMS
Location
- Region: Pennington
- Municipality: HOPEWELL TWP
Financial & listing details
- Price per square foot: $383/sqft
- Tax assessed value: $595,900
- Annual tax amount: $18,812
- Date on market: 2/21/2025
- Listing agreement: Exclusive Right To Sell
- Listing terms: Cash,Conventional
- Inclusions: W / D / R- All Exisitng Lite Fixtures And Window Treatments / Garage Door Opener / 2 Electric Awnings / Inground Sprinklers / Tapestry In Foyer / All Ceiling Fans / Surround Sound / Basement Fridge / Black And Deckor Storage Units In Garage /
- Exclusions: Wine Fridge In Basement
- Ownership: Fee Simple
Price history
| Date | Event | Price |
|---|---|---|
| 5/15/2025 | Sold | $1,150,000+15.6%$383/sqft |
Source:  Bright MLS #NJME2054158 Report a problem Bright MLS #NJME2054158 Report a problem | ||
| 2/27/2025 | Pending sale | $995,000$332/sqft |
Source: Bright MLS #NJME2054158 Report a problem | ||
| 2/21/2025 | Listed for sale | $995,000+180.1%$332/sqft |
Source: Bright MLS #NJME2054158 Report a problem | ||
| 11/8/1999 | Sold | $355,223$118/sqft |
Source: Public Record Report a problem | ||
Public tax history
| Year | Property taxes | Tax assessment |
|---|---|---|
| 2025 | $18,121 | $595,900 |
| 2024 | $18,121 -0.6% | $595,900 |
| 2023 | $18,229 | $595,900 |
| 2022 | $18,229 +2.5% | $595,900 |
| 2021 | $17,788 +2.5% | $595,900 |
| 2020 | $17,353 +2.5% | $595,900 +0.6% |
| 2019 | $16,925 +2.8% | $592,200 |
| 2018 | $16,463 +2.5% | $592,200 |
| 2017 | $16,066 +2.2% | $592,200 |
| 2016 | $15,723 +2.1% | $592,200 |
| 2015 | $15,397 +3.3% | $592,200 |
| 2014 | $14,900 +3.8% | $592,200 |
| 2013 | $14,361 +6.9% | $592,200 |
| 2012 | $13,437 -3.5% | $592,200 |
| 2011 | $13,919 -1.4% | $592,200 -8.2% |
| 2010 | $14,115 +2.2% | $645,000 -5.9% |
| 2009 | $13,808 +4.8% | $685,500 -0.9% |
| 2008 | $13,179 -0.5% | $691,800 |
| 2007 | $13,241 | $691,800 +81.1% |
| 2006 | -- | $381,900 |
| 2005 | -- | $381,900 +6.7% |
| 2004 | $10,883 | $358,000 |
| 2003 | -- | $358,000 |
| 2002 | -- | $358,000 |
| 2001 | -- | $358,000 |
Find assessor info on the county website
Neighborhood: 08534
Nearby homes
- $981,100-- bd-- ba2.9k sqft35 Donovan Rd, Pennington, NJ 08534Off Market
- $900,0004 bd4 ba-- sqft31 Donovan Rd, Pennington, NJ 08534Sold
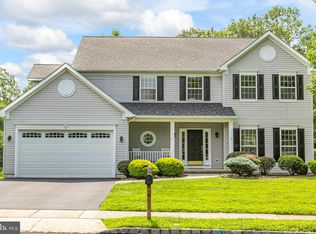
- $750,4003 bd3 ba3.3k sqft42 Stanford Rd E, Pennington, NJ 08534Off Market
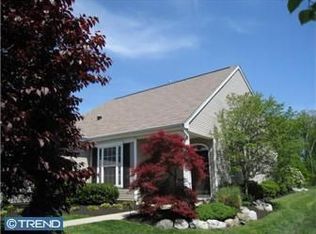
- $842,2004 bd2 ba2k sqft34 Donovan Rd, Pennington, NJ 08534Off Market
- $567,4002 bd2 ba1.7k sqft40 Stanford Rd E, Pennington, NJ 08534Off Market
- $1,023,000-- bd5 ba3.9k sqft27 Donovan Rd, Pennington, NJ 08534Off Market
- $638,000-- bd-- ba2.1k sqft38 Stanford Rd E, Pennington, NJ 08534Off Market
- $926,100-- bd-- ba2.5k sqft50 Stanford Rd E, Pennington, NJ 08534Off Market
Nearby schools
GreatSchools rating
- 9/10Stony Brook Elementary SchoolGrades: PK-5Distance: 0.2 mi
- 6/10Timberlane Middle SchoolGrades: 6-8Distance: 2.9 mi
- 6/10Central High SchoolGrades: 9-12Distance: 2.7 mi
Schools provided by the listing agent
- District: Hopewell Valley Regional Schools
Source: Bright MLS. This data may not be complete. We recommend contacting the local school district to confirm school assignments for this home.
Get a cash offer in 3 minutes
Find out how much your home could sell for in as little as 3 minutes with a no-obligation cash offer.
Estimated market value
$1,162,700
Get a cash offer in 3 minutes
Find out how much your home could sell for in as little as 3 minutes with a no-obligation cash offer.
Estimated market value
$1,162,700
- New Jersey
- Mercer County
- Pennington
- 08534
- 33 Donovan Rd
