Welcome to this beautifully maintained home offering 6 rooms, 3 bedrooms, 2 full baths, a sunroom, finished basement, patio, central heat and air conditioning, and an oversized garage, all situated on a spacious front and backyard in a highly sought-after, quiet cul-de-sac neighborhood.The kitchen features stainless steel appliances, granite countertops, a center island, recessed lighting, and hardwood flooring. The open floor plan flows seamlessly into the dining room and then into the inviting living room, centered around a beautiful fireplace.The second floor offers three generously sized bedrooms, each featuring HW floors and recessed lighting, along with a full bathroom. The finished lower level provides exceptional additional living space, complete with a full bath and a separate laundry room, making it ideal for entertaining, a family room, or home office. Ideally located just minutes from the Greenbush Commuter Rail, beaches, the harbor, restaurants, shopping and much more.
Sold for $910,000
$910,000
33 Edgewood Rd, Scituate, MA 02066
3beds
1,634sqft
Single Family Residence
Built in 1962
0.7 Acres Lot
$910,700 Zestimate®
$557/sqft
$3,106 Estimated rent
Home value
$910,700
$847,000 - $984,000
$3,106/mo
Zestimate® history
Owner options
List your home for rent
$3,106/mo
Rent Zestimate®
Find your next renter with Zillow Rental Manager. Plus, with online applications, you can quickly screen prospective tenants – for free.
$3,106/mo
Rent Zestimate®
Refinance and save
$6,168/mo
Est. payment
Refinancing to a lower rate could help reduce your monthly payments and save thousands over the life of the loan.
$6,168/mo
Est. payment
Explore your selling options
Work with a Zillow partner agent
Leverage their expertise and Zillow's premium Showcase listings to get your home seen by more buyers.
Get startedList with your own agent
Get your home in front of millions of buyers by listing it on Zillow.
Learn how to do itSell it yourself
Take full control of how buyers see your home on Zillow by listing For Sale by Owner (FSBO).
List your homeWhat's special
Beautiful fireplaceOversized garageFinished basementFinished lower levelGenerously sized bedroomsGranite countertopsOpen floor plan
Zillow last checked:
Listing updated:
Listed by:
James Wojciechowski 617-750-7070,
Preferred Properties Realty, LLC 781-987-1779
Bought with:
Christine Powers
Coldwell Banker Realty - New England Home Office
Source: MLS PIN,MLS#: 73550779
Facts & features
Interior
Bedrooms & bathrooms
- Bedrooms: 3
- Bathrooms: 2
- Full bathrooms: 2
Heating
- Forced Air
Cooling
- Central Air
Appliances
- Included: Gas Water Heater, Range, Dishwasher, Disposal, Refrigerator
Features
- Flooring: Tile, Hardwood
- Basement: Finished
- Number of fireplaces: 1
Interior area
- Total structure area: 1,634
- Total interior livable area: 1,634 sqft
- Finished area above ground: 1,114
- Finished area below ground: 520
Property
Parking
- Total spaces: 5
- Parking features: Attached, Garage Door Opener, Workshop in Garage, Off Street
- Attached garage spaces: 1
- Uncovered spaces: 4
Features
- Patio & porch: Porch - Enclosed, Patio
- Exterior features: Porch - Enclosed, Patio, Rain Gutters, Professional Landscaping, Garden
- Waterfront features: Ocean, 1 to 2 Mile To Beach, Beach Ownership(Public)
Lot
- Size: 0.7 Acres
- Features: Wooded
Details
- Parcel number: M:0048 B:0002 L:0054L,1169030
- Zoning: R
Construction
Type & style
- Home type: SingleFamily
- Architectural style: Split Entry
- Property subtype: Single Family Residence
Materials
- Frame
- Foundation: Concrete Perimeter
- Roof: Shingle
Condition
- Year built: 1962
Utilities & green energy
- Electric: 220 Volts
- Sewer: Public Sewer
- Water: Public
Community & HOA
Community
- Features: Public Transportation, Shopping, Pool, Tennis Court(s), Park, Walk/Jog Trails, Stable(s), Golf, Medical Facility, Laundromat, Bike Path, Conservation Area, House of Worship, Marina, Private School, Public School, T-Station
HOA
- Has HOA: No
Location
- Region: Scituate
Financial & listing details
- Price per square foot: $557/sqft
- Tax assessed value: $680,300
- Annual tax amount: $6,687
- Date on market: 9/10/2026
- Exclusions: Washer And Dryer Are Not Included In The Sale.
- Road surface type: Paved
Price history
| Date | Event | Price |
|---|---|---|
| 9/15/2026 | Sold | $910,000+1.1%$557/sqft |
Source: MLS PIN #73550779 Report a problem | ||
| 8/4/2026 | Pending sale | $899,900$551/sqft |
Source: MLS PIN #73550779 Report a problem | ||
| 7/21/2026 | Contingent | $899,900$551/sqft |
Source: MLS PIN #73550779 Report a problem | ||
| 7/16/2026 | Listed for sale | $899,900$551/sqft |
Source: MLS PIN #73550779 Report a problem | ||
Public tax history
| Year | Property taxes | Tax assessment |
|---|---|---|
| 2025 | $6,540 +2.8% | $654,700 +6.6% |
| 2024 | $6,364 +0.1% | $614,300 +7.5% |
| 2023 | $6,357 -0.3% | $571,200 +13% |
| 2022 | $6,377 +3.4% | $505,300 +9.3% |
| 2021 | $6,165 +6.4% | $462,500 +7.8% |
| 2020 | $5,793 +1.5% | $429,100 +3.3% |
| 2019 | $5,706 +4.1% | $415,300 +5.7% |
| 2018 | $5,482 +2% | $393,000 +3% |
| 2017 | $5,375 +6% | $381,500 +6.4% |
| 2016 | $5,072 +11.5% | $358,700 +3.3% |
| 2015 | $4,548 +3% | $347,200 +2.6% |
| 2014 | $4,416 +2.6% | $338,400 |
| 2013 | $4,304 +3.1% | $338,400 |
| 2012 | $4,176 +3.2% | $338,400 -5.9% |
| 2011 | $4,047 +5.1% | $359,700 -1.4% |
| 2010 | $3,851 | $364,700 |
Find assessor info on the county website
Neighborhood: 02066
Nearby homes
- $791,5004 bd2 ba1.7k sqft35 Edgewood Rd, Scituate, MA 02066Off Market
- $763,7003 bd-- ba984 sqft31 Edgewood Rd, Scituate, MA 02066Off Market
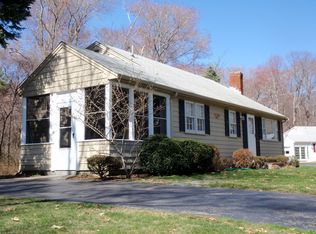
- $912,0004 bd2 ba2.2k sqft28 Pin Oak Dr, Scituate, MA 02066Off Market
- $763,2003 bd1 ba1.2k sqft32 Edgewood Rd, Scituate, MA 02066Off Market
- $796,3003 bd1 ba1.5k sqft41 Edgewood Rd, Scituate, MA 02066Off Market
- $734,6003 bd1 ba1.5k sqft22 Pin Oak Dr, Scituate, MA 02066Off Market
- $792,1004 bd1 ba1.5k sqft32 Pin Oak Dr, Scituate, MA 02066Off Market
- $840,9003 bd2 ba1.4k sqft25 Edgewood Rd, Scituate, MA 02066Off Market
Nearby schools
GreatSchools rating
- 9/10Cushing Elementary SchoolGrades: K-5Distance: 1.8 mi
- 8/10Gates Intermediate SchoolGrades: 6-8Distance: 1.4 mi
- 9/10Scituate High SchoolGrades: 9-12Distance: 1.7 mi
Schools provided by the listing agent
- Elementary: Jenkins Elementary
- Middle: Gates Intermediate
- High: Scituate High School
Source: MLS PIN. This data may not be complete. We recommend contacting the local school district to confirm school assignments for this home.
Get a cash offer in 3 minutes
Find out how much your home could sell for in as little as 3 minutes with a no-obligation cash offer.
Estimated market value
$910,700
Get a cash offer in 3 minutes
Find out how much your home could sell for in as little as 3 minutes with a no-obligation cash offer.
Estimated market value
$910,700
- Massachusetts
- Plymouth County
- Scituate
- 02066
- 33 Edgewood Rd
