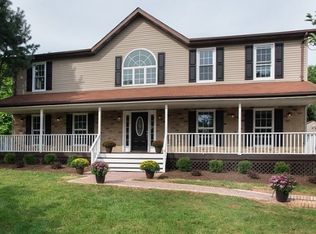
Nestled on a picturesque 1.31 acre lot, on a dead end street, this ranch offers a rare opportunity to create your dream home while enjoying comfortable living from day one. The home features a welcoming living rm that flows into the dining area and kitchen, creating an inviting layout for everyday living and entertaining. The garage was converted into a spacious family room, while the primary bedroom includes a private ensuite bath and adjoining sitting area. Two additional BRs complete the main level. A walk-up attic offers excellent potential for future expansion or additional storage, while the full basement, with outside access, provides more possibilities. Recent improvements include a new furnace '23, new well '24, New washer/dryer '22, Leaf Filter gutter guards '24, updated ensuite bath '25 and new pool liner '26. Enjoy the expansive yard featuring a large patio, above-ground pool, and a wooded backdrop that offers privacy and a park-like setting. Two storage sheds, one with electric, provide flexibility for storage, hobbies, or workshop space. The family room conversion can be returned to garage space if desired. Natural gas available at the street. Conveniently located near shopping, dining, major highways, Rutgers University, and local hospitals. This property combines a sought-after location, exceptional lot size and outstanding future potential. A rare find in today's market. Property be sold in strictly AS IS condition.
Sold for $599,000
Zillow last checked:
Listing updated:
Source: All Jersey MLS,MLS#: 2616877R
Price history
| Date | Event | Price |
|---|---|---|
| 8/31/2026 | Sold | $599,000-0.2%$415/sqft |
Source:  All Jersey MLS #2616877R Report a problem All Jersey MLS #2616877R Report a problem | ||
| 8/6/2026 | Contingent | $599,900$415/sqft |
Source: All Jersey MLS #2616877R Report a problem | ||
| 7/30/2026 | Pending sale | $599,900$415/sqft |
Source:  GSMLS #4032008 Report a problem GSMLS #4032008 Report a problem | ||
| 6/7/2026 | Listed for sale | $599,900+379.9%$415/sqft |
Source: All Jersey MLS #2616877R Report a problem | ||
| 1/17/1996 | Sold | $125,000$87/sqft |
Source: Public Record Report a problem | ||
Get a cash offer in 3 minutes
Find out how much your home could sell for in as little as 3 minutes with a no-obligation cash offer.
Estimated market value
$601,100
