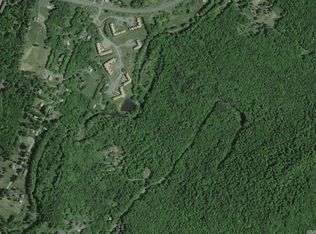
Hidden from view at the end of a long private driveway, this extraordinary contemporary retreat is set on 12.69 meticulously maintained acres and offers what is arguably one of the most breathtaking settings in all of Windham. Panoramic mountain views, vibrant sunsets painted in shades of pink and orange, a sparkling private pond, and complete privacy create a setting that feels worlds away from the stresses of everyday life. Designed to embrace the surrounding landscape, the home features soaring vaulted ceilings and walls of glass that bring the spectacular views indoors. The spacious floor plan offers five bedrooms, three full bathrooms, one half bath, a dedicated ski and boot room, and a lower-level family room with wet bar for entertaining. Outdoor living is equally impressive with an expansive wraparound deck, covered front porch, stone patio, hot tub, outdoor shower, fire pit, and lush lawns surrounding the pond. Whether enjoying morning yoga on the deck, watching wildlife pass by, or gathering with friends beneath the stars, every inch of this property was designed to connect you with nature. A newer heated two-story barn offers endless possibilities and could easily be converted into a guest house, studio, or apartment. An attached two-car garage with storage above provides plenty of room for vehicles and gear. Located just minutes from skiing at Windham Mountain Club, dining, shopping, hiking trails, CD Lane Park, and the Windham Path, this remarkable property offers the perfect balance of seclusion and convenience. Owners may also choose to join the nearby High Ridge Club, which offers a pool, tennis, pickleball, and social amenities. Properties combining privacy, views, a pond, usable acreage, and proximity to Windham's year-round recreation are exceptionally rare. This is the mountain escape buyers dream about but seldom find. A 3D Walkthrough Tour is available in the digital Lookbook or by request.
Pending
$1,749,000
33 Elm Ridge Road, Windham, NY 12496
5beds
3,893sqft
Single Family Residence
Built in 2004
12.69 Acres Lot
$-- Zestimate®
$449/sqft
$-- HOA
What's special
One half bathStone patioCovered front porchComplete privacyHot tubFire pitExpansive wraparound deck
- 94 days
- 26
- 0
Zillow last checked:
Listing updated:
Listed by:
Coldwell Banker Village GreenW 518-734-4200,
Regina Tortorella 914-466-0329,
Aaron Perer,
Coldwell Banker Village GreenW
Source: HVCRMLS,MLS#: 20263447
Facts & features
Interior
Bedrooms & bathrooms
- Bedrooms: 5
- Bathrooms: 4
- Full bathrooms: 3
- 1/2 bathrooms: 1
Bedroom
- Level: Lower
Bedroom
- Level: Lower
Bedroom
- Level: Second
Bedroom
- Level: Second
Bedroom
- Level: Second
Bathroom
- Level: Second
Bathroom
- Level: Second
Bathroom
- Level: Lower
Other
- Level: First
Dining room
- Level: First
Family room
- Level: Lower
Kitchen
- Level: First
Laundry
- Level: Second
Living room
- Level: First
Heating
- Baseboard, Propane, Radiant
Cooling
- Ceiling Fan(s), Central Air
Appliances
- Included: Other, Water Heater, Washer/Dryer, Refrigerator, Oven, Dishwasher, Cooktop
Features
- Ceiling Fan(s), Central Vacuum, Granite Counters, High Ceilings, Hot Tub, In-Law Floorplan, Open Floorplan, Vaulted Ceiling(s), Walk-In Closet(s), Wet Bar
- Flooring: Carpet, Tile, Wood
- Basement: Finished,Full,Walk-Out Access,Walk-Up Access
- Number of fireplaces: 1
- Fireplace features: Living Room, Wood Burning
Interior area
- Total structure area: 3,893
- Total interior livable area: 3,893 sqft
- Finished area above ground: 2,554
- Finished area below ground: 1,339
Property
Parking
- Total spaces: 5
- Parking features: Garage Faces Front, On Site, Off Street, Driveway
- Attached garage spaces: 5
- Has uncovered spaces: Yes
Features
- Levels: Tri-Level
- Stories: 3
- Patio & porch: Covered, Deck, Patio, Porch, Wrap Around
- Exterior features: Balcony, Fire Pit, Outdoor Shower, Private Yard
- Has view: Yes
- View description: Meadow, Mountain(s), Pond, Trees/Woods, Water
- Has water view: Yes
- Water view: Pond,Water
- Waterfront features: Pond
- Body of water: Stream
Lot
- Size: 12.69 Acres
- Features: Pond on Lot, Back Yard, Cleared, Front Yard, Gentle Sloping, Landscaped, Meadow, Private, Secluded, Views, Wooded
Details
- Additional structures: Barn(s), Garage(s), Outbuilding, See Remarks
- Parcel number: 96.00260
- Zoning: RES 1
Construction
Type & style
- Home type: SingleFamily
- Architectural style: Contemporary
- Property subtype: Single Family Residence
Materials
- Cedar, Frame, Shake Siding, Stone, Wood Siding
- Roof: Asphalt,Shingle
Condition
- New construction: No
- Year built: 2004
Utilities & green energy
- Electric: 100 Amp Service, 200+ Amp Service
- Sewer: Septic Tank
- Water: Well
Community & HOA
Community
- Security: Security System
HOA
- Has HOA: No
Location
- Region: Windham
Financial & listing details
- Price per square foot: $449/sqft
- Tax assessed value: $402,700
- Annual tax amount: $7,012
- Date on market: 6/22/2026
- Road surface type: Paved
Estimated market value
Not available
Estimated sales range
Not available
$6,476/mo
Price history
| Date | Event | Price |
|---|---|---|
| 8/15/2026 | Pending sale | $1,749,000$449/sqft |
Source:  HVCRMLS #20263447 Report a problem HVCRMLS #20263447 Report a problem | ||
| 6/22/2026 | Listed for sale | $1,749,000$449/sqft |
Source: HVCRMLS #20263447 Report a problem | ||
| 6/13/2026 | Listing removed | $1,749,000$449/sqft |
Source: HVCRMLS #142580 Report a problem | ||
| 3/9/2026 | Price change | $1,749,000-10.3%$449/sqft |
Source: HVCRMLS #142580 Report a problem | ||
| 5/10/2025 | Listed for sale | $1,949,000-7.2%$501/sqft |
Source: HVCRMLS #142580 Report a problem | ||
| 6/22/2023 | Listing removed | -- |
Source: HVCRMLS #20221957 Report a problem | ||
| 6/21/2022 | Listed for sale | $2,100,000$539/sqft |
Source: HVCRMLS #20221957 Report a problem | ||
Public tax history
Tax history is unavailable.
Monthly payment
Climate risks
Neighborhood: 12496
Similar homes
- $1,899,0005 bd4 ba4k sqft22 The Loop, Windham, NY 12496Active
 MLS ID #20255691, Regina Tortorella, Listing by: Coldwell Banker Village GreenW. HVCRMLS
 - $1,750,0005 bd5 ba3.2k sqft31 Windham Farms Road, Windham, NY 12496Active
 MLS ID #20260442, Pamela King-Belfor, Listing by: Four Seasons Sotheby's Int.. HVCRMLS
 - $1,950,0004 bd4 ba3.4k sqft22 Club Road, Windham, NY 12496Active
 MLS ID #20264802, Irene Pinto, Listing by: Brainard Ridge Management. HVCRMLS
 - $1,995,0006 bd6 ba4.9k sqft19 Twin Maples Lane, Windham, NY 12496Active
 MLS ID #20265064, Regina Tortorella, Listing by: Coldwell Banker Village GreenW. HVCRMLS
 - $1,599,0005 bd4 ba4k sqft5433 New York 23, Windham, NY 12496ActiveMLS ID #20264601, Douglas Blum, Listing by: Windstar Realty Group, LLC. HVCRMLS
- $1,199,0004 bd4 ba3.9k sqft78 Buckskin Loop, Windham, NY 12496ActiveMLS ID #20261997, Regina Tortorella, Listing by: Coldwell Banker Village GreenW. HVCRMLS
- $1,499,9996 bd5 ba5k sqft1328 Scribner Hollow Road, East Jewett, NY 12424ActiveMLS ID #20263244, Regina Tortorella, Listing by: Coldwell Banker Village GreenW. HVCRMLS
- $1,949,0006 bd6 ba4.2k sqft519 & 546 Goshen St, Jewett, NY 12444ActiveMLS ID #20263417, Regina Tortorella, Listing by: Coldwell Banker Village GreenW. HVCRMLS
- $1,750,0003 bd4 ba2.3k sqft234 Botti Drive, Hunter, NY 12442ActiveMLS ID #20260842, Laurie Hanenberg, Listing by: Hunter Windham Real Estate. HVCRMLS
- $925,0005 bd4 ba3.4k sqft11 Vining Heights Road, Windham, NY 12496ActiveMLS ID #20265091, Carol Shaw, Listing by: Shaw Country Realty, Inc.. HVCRMLS
- $1,199,0007 bd5 ba3.8k sqft133 Old Field Road, Jewett, NY 12444ActiveMLS ID #20265390, Carol Shaw, Listing by: Shaw Country Realty, Inc.. HVCRMLS
- $949,0003 bd3 ba2.2k sqft89 Sky Hill Road, Windham, NY 12496ActiveMLS ID #20264252, Regina Tortorella, Listing by: Coldwell Banker Village GreenW. HVCRMLS
- $1,899,0005 bd5 ba3.7k sqft4 Goff Road, Windham, NY 12496ActiveMLS ID #20251987, Regina Tortorella, Listing by: Coldwell Banker Village GreenW. HVCRMLS
- $2,149,0004 bd5 ba4.4k sqft7352 Ny-23a, Hunter, NY 12442ActiveMLS ID #20263817, Dennis Wheeler, Listing by: Berkshire Hathaway HomeService. HVCRMLS
- $899,0006 bd5 ba3k sqft5628 Route 23, Windham, NY 12496For Sale
 MLS ID #R1697474, Susan L. Miller, Listing by: Windstar Realty Group LLC. NYSAMLSs
 - $2,495,0008 bd4 ba3.3k sqft3 Leon Macglashan Road, Windham, NY 12496ActiveMLS ID #20254706, Jake Garay, Listing by: Serhant LLC. HVCRMLS
- $1,929,0005 bd5 ba3.7k sqft54 Shultis Farm Road, Woodstock, NY 12409ActiveMLS ID #20265044, Leslie Foti, Listing by: Coldwell Banker Village Green. HVCRMLS
- $1,199,0003 bd2 ba2.7k sqft100 Wilderness Dr Exd, East Jewett, NY 12424ActiveMLS ID #20262561, Jason Dugo, Listing by: Dugo Realty. HVCRMLS
- $1,295,0004 bd4 ba4.2k sqft305 Mitchell Hollow Road, Windham, NY 12496ActiveMLS ID #20264366, Pamela King-Belfor, Listing by: Four Seasons Sotheby's Int.. HVCRMLS
- $1,950,0003 bd4 ba3.2k sqft13570 New York 23A, Prattsville, NY 12468ActiveMLS ID #20263451, Jessica Surbeck, Listing by: Windstar Realty Group, LLC. HVCRMLS
