Move right into this tastefully updated and expanded, picture perfect Cape in a pastoral setting. Originally built in 1948, the house was transformed in 1993 with a “gut renovation” that enlarged the footprint, adding a first-floor bedroom/office space and expanding the living room and upstairs bedrooms. Recent renovations include a kitchen with ample granite counters and newer appliances as well as newer bath updates. Enjoy dinners in front of the fireplace from the open kitchen/dining room combination or wander onto the handsome screen porch and deck for unwinding on summer evenings with views of the lush deep lot and the neighbor's miniature sheep. Hardwood floors throughout, new heat pumps, an oversized single-car garage and expansion opportunity in the lower-level round out this special property. This welcoming, well-maintained home is ideally located near the center of Town, train and shopping and within easy access to major commuting routes and Lincoln's network of trails.
Sold for $1,281,000
$1,281,000
33 Farrar Rd, Lincoln, MA 01773
4beds
1,848sqft
Single Family Residence
Built in 1948
1.09 Acres Lot
$1,399,300 Zestimate®
$693/sqft
$4,570 Estimated rent
Home value
$1,399,300
$1.30M - $1.53M
$4,570/mo
Zestimate® history
Owner options
List your home for rent
$4,570/mo
Rent Zestimate®
Find your next renter with Zillow Rental Manager. Plus, with online applications, you can quickly screen prospective tenants – for free.
$4,570/mo
Rent Zestimate®
Refinance and save
$8,294/mo
Est. payment
Refinancing to a lower rate could help reduce your monthly payments and save thousands over the life of the loan.
$8,294/mo
Est. payment
Explore your selling options
Work with a Zillow partner agent
Leverage their expertise and Zillow's premium Showcase listings to get your home seen by more buyers.
Get startedList with your own agent
Get your home in front of millions of buyers by listing it on Zillow.
Learn how to do itSell it yourself
Take full control of how buyers see your home on Zillow by listing For Sale by Owner (FSBO).
List your homeWhat's special
Zillow last checked:
Listing updated:
Listed by:
Terry Perlmutter 617-519-5179,
Barrett Sotheby's International Realty 978-369-6453,
Susan Law 508-954-7753
Bought with:
Tim McDonald
Berkshire Hathaway HomeServices Commonwealth Real Estate
Source: MLS PIN,MLS#: 73251226
Facts & features
Interior
Bedrooms & bathrooms
- Bedrooms: 4
- Bathrooms: 2
- Full bathrooms: 2
Primary bedroom
- Features: Closet, Flooring - Hardwood, Window(s) - Picture
- Level: Second
- Area: 224
- Dimensions: 16 x 14
Bedroom 2
- Features: Closet, Flooring - Hardwood
- Level: Second
- Area: 160
- Dimensions: 16 x 10
Bedroom 3
- Features: Closet, Flooring - Hardwood
- Level: Second
- Area: 120
- Dimensions: 12 x 10
Bedroom 4
- Features: Closet, Flooring - Hardwood, Window(s) - Picture
- Level: First
- Area: 168
- Dimensions: 14 x 12
Primary bathroom
- Features: No
Bathroom 1
- Features: Bathroom - Full, Bathroom - Tiled With Tub, Countertops - Stone/Granite/Solid
- Level: First
- Area: 72
- Dimensions: 9 x 8
Bathroom 2
- Features: Bathroom - Full, Bathroom - Tiled With Shower Stall, Countertops - Stone/Granite/Solid
- Level: Second
- Area: 56
- Dimensions: 8 x 7
Dining room
- Features: Flooring - Hardwood, Window(s) - Picture
- Level: First
- Area: 288
- Dimensions: 24 x 12
Kitchen
- Features: Flooring - Hardwood, Pantry, Countertops - Stone/Granite/Solid, Kitchen Island, Remodeled
- Level: First
- Area: 224
- Dimensions: 16 x 14
Living room
- Features: Flooring - Hardwood, Window(s) - Picture
- Level: First
- Area: 336
- Dimensions: 28 x 12
Heating
- Baseboard, Oil, Ductless
Cooling
- Ductless
Appliances
- Included: Water Heater, Range, Dishwasher, Refrigerator, Washer, Dryer
- Laundry: Flooring - Stone/Ceramic Tile, First Floor, Electric Dryer Hookup, Washer Hookup
Features
- Play Room, Central Vacuum
- Flooring: Wood, Tile
- Windows: Insulated Windows
- Basement: Full,Bulkhead,Radon Remediation System,Concrete,Unfinished
- Number of fireplaces: 1
- Fireplace features: Dining Room
Interior area
- Total structure area: 1,848
- Total interior livable area: 1,848 sqft
Property
Parking
- Total spaces: 5
- Parking features: Detached, Storage, Off Street
- Garage spaces: 1
- Uncovered spaces: 4
Features
- Patio & porch: Screened, Deck
- Exterior features: Porch - Screened, Deck
Lot
- Size: 1.09 Acres
- Features: Wooded, Level
Details
- Parcel number: 564330
- Zoning: RES
Construction
Type & style
- Home type: SingleFamily
- Architectural style: Cape
- Property subtype: Single Family Residence
Materials
- Frame
- Foundation: Concrete Perimeter
- Roof: Shingle
Condition
- Year built: 1948
Utilities & green energy
- Electric: Circuit Breakers
- Sewer: Private Sewer
- Water: Public
- Utilities for property: for Electric Range, for Electric Oven, for Electric Dryer, Washer Hookup
Community & HOA
Community
- Features: Walk/Jog Trails, Bike Path, Conservation Area
HOA
- Has HOA: No
Location
- Region: Lincoln
Financial & listing details
- Price per square foot: $693/sqft
- Tax assessed value: $992,900
- Annual tax amount: $12,798
- Date on market: 1/16/2026
Price history
| Date | Event | Price |
|---|---|---|
| 7/16/2024 | Sold | $1,281,000+25%$693/sqft |
Source: MLS PIN #73251226 Report a problem | ||
| 6/19/2024 | Contingent | $1,025,000$555/sqft |
Source: MLS PIN #73251226 Report a problem | ||
| 6/12/2024 | Listed for sale | $1,025,000+391.6%$555/sqft |
Source: MLS PIN #73251226 Report a problem | ||
| 10/1/1992 | Sold | $208,500$113/sqft |
Source: Public Record Report a problem | ||
Public tax history
| Year | Property taxes | Tax assessment |
|---|---|---|
| 2025 | $12,915 +0.9% | $1,008,200 +1.5% |
| 2024 | $12,798 +2.4% | $992,900 +10.5% |
| 2023 | $12,504 +4.7% | $898,300 +12.2% |
| 2022 | $11,948 +6.1% | $800,300 +10.3% |
| 2021 | $11,257 +5.7% | $725,300 +4.6% |
| 2020 | $10,648 +12.9% | $693,200 +3.2% |
| 2019 | $9,428 +3.2% | $672,000 |
| 2018 | $9,139 +4% | $672,000 +4.8% |
| 2017 | $8,787 +0% | $641,400 +2.1% |
| 2016 | $8,786 | $628,000 |
Find assessor info on the county website
Neighborhood: 01773
Nearby homes
- $1,483,8003 bd2 ba2.8k sqft29 Farrar Rd, Lincoln, MA 01773Off Market
- $1,496,8003.33 acres37 Farrar Rd, Lincoln, MA 01773Off Market
- $1,509,3003 bd3 ba2.8k sqft28 Farrar Rd, Lincoln, MA 01773Off Market
- $987,1002 bd1 ba752 sqft34 Farrar Rd, Lincoln, MA 01773Off Market
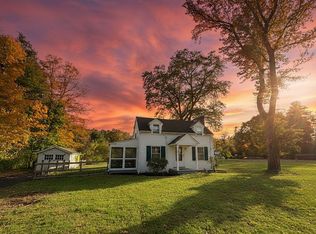
- $1,491,5004 bd2 ba3.4k sqft32 Farrar Rd, Lincoln, MA 01773Off Market
- $1,284,5004 bd2 ba2k sqft26 Farrar Rd, Lincoln, MA 01773Off Market
- $1,261,0003 bd2 ba2.1k sqft25 Farrar Rd, Lincoln, MA 01773Off Market
- $1,975,3003 bd4 ba4.3k sqft10 Huntley Ln, Lincoln, MA 01773Off Market
Nearby schools
GreatSchools rating
- 8/10Lincoln SchoolGrades: PK-8Distance: 2.2 mi
- 9/10Lincoln-Sudbury Regional High SchoolGrades: 9-12Distance: 2.7 mi
Schools provided by the listing agent
- Elementary: Smith
- Middle: Brooks
- High: Lincoln Sudbury
Source: MLS PIN. This data may not be complete. We recommend contacting the local school district to confirm school assignments for this home.
Get a cash offer in 3 minutes
Find out how much your home could sell for in as little as 3 minutes with a no-obligation cash offer.
Estimated market value
$1,399,300
Get a cash offer in 3 minutes
Find out how much your home could sell for in as little as 3 minutes with a no-obligation cash offer.
Estimated market value
$1,399,300
- Massachusetts
- Middlesex County
- Lincoln
- 01773
- 33 Farrar Rd
