Some homes are about being close to everything. This one is about hearing the creek instead.
Tucked into the woods on approximately 1.68 acres in Maggie Valley, this fully furnished mountain home feels like the kind of place where mornings start a little slower. Coffee on the deck. Trees all around you. The sound of rushing water in the background. And evenings that end by the fire or soaking in the hot tub under the mountain sky. Inside, you'll find 2 bedrooms, 2 baths, vaulted ceilings, natural light, a gas fireplace, a spacious loft, and thoughtful updates that make it comfortable while keeping the character you came to the mountains for.
There's even a workshop and plenty of room for the hiking gear, fishing gear, tools, and all the things that seem to follow you home when you live here. Getting this kind of privacy means leaving the easy roads behind. The approach is a narrow, one-lane mountain road with steep sections, so this home is meant for someone comfortable with true mountain access. But if what you've been looking for is a place that feels tucked away, surrounded by nature, with Maggie Valley still within easy reach...You may understand exactly why this one is here.
Message me for property and access details or to schedule a private showing.
Active
Price cut: $5K (7/20)
$349,900
33 Fernbrook Rd, Maggie Valley, NC 28751
2beds
1,150sqft
Single Family Residence
Built in 1986
1.68 Acres Lot
$344,700 Zestimate®
$304/sqft
$29/mo HOA
What's special
Gas fireplaceNatural lightSpacious loftFully furnished mountain homeVaulted ceilingsThoughtful updatesTrees all around you
- 187 days
- 507
- 43
Zillow last checked:
Listing updated:
Listed by:
Megan Richards megan@bhgheritage.com,
Better Homes and Gardens Real Estate Heritage
Source: Canopy MLS as distributed by MLS GRID,MLS#: 4355332
Facts & features
Interior
Bedrooms & bathrooms
- Bedrooms: 2
- Bathrooms: 2
- Full bathrooms: 2
- Main level bedrooms: 1
Primary bedroom
- Level: Main
Heating
- Baseboard, Propane
Cooling
- Ceiling Fan(s), Window Unit(s)
Appliances
- Included: Dishwasher, Electric Cooktop, Electric Oven, Electric Range, Refrigerator with Ice Maker, Washer/Dryer
- Laundry: In Bathroom, Main Level
Features
- Basement: Basement Shop,Storage Space
- Fireplace features: Gas Log, Gas Starter, Gas Vented, Living Room
Interior area
- Total structure area: 1,150
- Total interior livable area: 1,150 sqft
- Finished area above ground: 1,150
- Finished area below ground: 0
Video & virtual tour
Property
Parking
- Parking features: Driveway
- Has uncovered spaces: Yes
Features
- Levels: One and One Half
- Stories: 1.5
- Patio & porch: Awning(s), Deck
- Has spa: Yes
- Fencing: Fenced,Partial
- Waterfront features: Creek/Stream
Lot
- Size: 1.68 Acres
- Features: Wooded
Details
- Parcel number: 7696038382
- Zoning: Residental
- Special conditions: Standard
Construction
Type & style
- Home type: SingleFamily
- Property subtype: Single Family Residence
Materials
- Hardboard Siding
- Foundation: Crawl Space
- Roof: Composition
Condition
- New construction: No
- Year built: 1986
Utilities & green energy
- Sewer: Septic Installed
- Water: City
Community & HOA
Community
- Subdivision: Mountain Top Development Inc
HOA
- Has HOA: Yes
- HOA fee: $345 annually
- HOA name: Carol Andrew
Location
- Region: Maggie Valley
- Elevation: 3000 Feet
Financial & listing details
- Price per square foot: $304/sqft
- Tax assessed value: $182,300
- Annual tax amount: $1,344
- Date on market: 4/7/2026
- Cumulative days on market: 187 days
- Listing terms: Cash,Conventional
- Exclusions: Wall Decor
- Road surface type: Gravel
Estimated market value
$344,700
$327,000 - $362,000
$2,120/mo
Price history
| Date | Event | Price |
|---|---|---|
| 7/20/2026 | Price change | $349,900-1.4%$304/sqft |
Source:  Canopy MLS as distributed by MLS GRID #4355332 Report a problem Canopy MLS as distributed by MLS GRID #4355332 Report a problem | ||
| 6/23/2026 | Price change | $354,900-1.1%$309/sqft |
Source: Canopy MLS as distributed by MLS GRID #4355332 Report a problem | ||
| 5/25/2026 | Price change | $359,000-2.7%$312/sqft |
Source: Canopy MLS as distributed by MLS GRID #4355332 Report a problem | ||
| 5/1/2026 | Price change | $369,000-1.6%$321/sqft |
Source: Canopy MLS as distributed by MLS GRID #4355332 Report a problem | ||
| 4/7/2026 | Listed for sale | $375,000+9.2%$326/sqft |
Source: Canopy MLS as distributed by MLS GRID #4355332 Report a problem | ||
| 10/21/2022 | Sold | $343,500-8.1%$299/sqft |
Source: Canopy MLS as distributed by MLS GRID #3888295 Report a problem | ||
| 9/12/2022 | Pending sale | $373,900$325/sqft |
Source:  RE/MAX International #3888295 Report a problem RE/MAX International #3888295 Report a problem | ||
| 9/12/2022 | Contingent | $373,900$325/sqft |
Source: Canopy MLS as distributed by MLS GRID #3888295 Report a problem | ||
| 8/26/2022 | Price change | $373,900-0.3%$325/sqft |
Source: Canopy MLS as distributed by MLS GRID #3888295 Report a problem | ||
| 8/7/2022 | Price change | $374,900-5.3%$326/sqft |
Source: Canopy MLS as distributed by MLS GRID #3888295 Report a problem | ||
| 8/1/2022 | Price change | $396,000-0.8%$344/sqft |
Source: Canopy MLS as distributed by MLS GRID #3888295 Report a problem | ||
| 7/28/2022 | Price change | $399,000-11.3%$347/sqft |
Source: Canopy MLS as distributed by MLS GRID #3888295 Report a problem | ||
| 7/23/2022 | Listed for sale | $450,000+150%$391/sqft |
Source: Owner Report a problem | ||
| 7/2/2020 | Sold | $180,000-4.3%$157/sqft |
Source: Canopy MLS as distributed by MLS GRID #3567628 Report a problem | ||
| 6/1/2020 | Pending sale | $188,000$163/sqft |
Source: EXP Realty LLC #3567628 Report a problem | ||
| 5/20/2020 | Price change | $188,000-0.5%$163/sqft |
Source: EXP Realty LLC #3567628 Report a problem | ||
| 3/19/2020 | Listed for sale | $189,000$164/sqft |
Source: EXP Realty LLC #3567628 Report a problem | ||
| 1/13/2020 | Pending sale | $189,000$164/sqft |
Source: EXP Realty LLC #3567628 Report a problem | ||
| 1/8/2020 | Listed for sale | $189,000$164/sqft |
Source: EXP Realty LLC #3567628 Report a problem | ||
| 11/18/2019 | Listing removed | $189,000$164/sqft |
Source: EXP Realty LLC #3567628 Report a problem | ||
| 11/8/2019 | Listed for sale | $189,000$164/sqft |
Source: EXP Realty LLC #3567628 Report a problem | ||
Public tax history
| Year | Property taxes | Tax assessment |
|---|---|---|
| 2025 | $1,344 +2.8% | $182,300 |
| 2024 | $1,307 | $182,300 |
| 2023 | $1,307 +5.1% | $182,300 |
| 2022 | $1,244 | $182,300 |
| 2021 | $1,244 +12.4% | $182,300 +24.1% |
| 2020 | $1,107 -0.4% | $146,900 |
| 2019 | $1,112 | $146,900 |
| 2018 | $1,112 | $146,900 |
| 2017 | $1,112 +30.3% | $146,900 -5.6% |
| 2016 | $853 | $155,600 |
| 2015 | $853 | $155,600 +43% |
| 2014 | -- | $108,800 -22.9% |
| 2007 | -- | $141,030 |
Find assessor info on the county website
Monthly payment
Est. payment
Payment breakdown
Explore the cost of this home by adjusting the details. Changes won't be saved.Climate risks
Neighborhood: 28751
Nearby schools
Schools provided by the listing agent
- Elementary: Jonathan Valley
- Middle: Waynesville
- High: Tuscola
Source: Canopy MLS as distributed by MLS GRID. This data may not be complete. We recommend contacting the local school district to confirm school assignments for this home.
Similar homes
- $350,0002 bd2 ba1.4k sqft662 Locust Dr, Maggie Valley, NC 28751For Sale

 MLS ID #4366981, Jaci Reynolds, RE/MAX Executive. Canopy MLS as distributed by MLS GRID
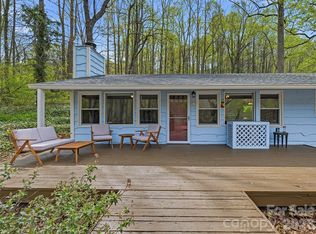
 - $343,0002 bd2 ba1.3k sqft36 Dogwood Dr, Maggie Valley, NC 28751For Sale
 MLS ID #4373028, Holly Aracich, Mosaic Community Lifestyle Realty. Canopy MLS as distributed by MLS GRID
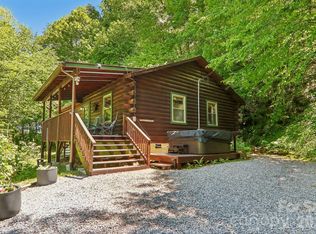
 - $349,0002 bd2 ba1.1k sqft152 Trails End Ln, Maggie Valley, NC 28751For Sale
 MLS ID #4380988, Jason Revelia, Better Homes and Gardens Real Estate Heritage. Canopy MLS as distributed by MLS GRID
 - $374,9002 bd2 ba1.5k sqft224 Highlands Loop, Maggie Valley, NC 28751For Sale
 MLS ID #4377562, Dwayne Bolt, Better Homes and Gardens Real Estate Heritage. Canopy MLS as distributed by MLS GRID
 - $515,0002 bd3 ba1.4k sqft643 Timberline Dr, Maggie Valley, NC 28751For SaleMLS ID #4428278, Matt Stone, Stone Realty Group. Canopy MLS as distributed by MLS GRID
- $395,0003 bd2 ba1.1k sqft144 Appalachian Trl, Maggie Valley, NC 28751For SaleMLS ID #4429734, Jordan Stepansky, Keller Williams Great Smokies. Canopy MLS as distributed by MLS GRID
- $295,0002 bd2 ba1.1k sqft100 Bristol Ln, Maggie Valley, NC 28751For SaleMLS ID #4388389, Sarah Corn, Keller Williams Great Smokies. Canopy MLS as distributed by MLS GRID
- $332,0002 bd2 ba1.1k sqft28 Mull Cove Rd, Maggie Valley, NC 28751For SaleMLS ID #4373936, Rick Herdrich, Better Homes and Gardens Real Estate Heritage. Canopy MLS as distributed by MLS GRID
- $360,0002 bd1 ba851 sqft430 Long Branch Rd, Canton, NC 28751For SaleMLS ID #4417110, Chris Fundanish, Howard Hanna Beverly-Hanks Asheville-North. Canopy MLS as distributed by MLS GRID
- $299,0002 bd2 ba1.1k sqft50 Gail Dr, Maggie Valley, NC 28751For SaleMLS ID #4380085, Kimberly Raygoza, Epique Inc.. Canopy MLS as distributed by MLS GRID
- $312,0002 bd2 ba985 sqft19 Lockman Rd, Maggie Valley, NC 28751For SaleMLS ID #4270927, Craig Messer, Better Homes and Gardens Real Estate Heritage. Canopy MLS as distributed by MLS GRID
- $435,0003 bd2 ba1.6k sqft398 Locust Dr, Maggie Valley, NC 28751For SaleMLS ID #4416894, Lynda Bennett, Better Homes and Gardens Real Estate Heritage. Canopy MLS as distributed by MLS GRID
- $350,0002 bd2 ba1.2k sqft148 Market St, Maggie Valley, NC 28751For SaleMLS ID #4356769, Paul Heathman, Mountain Dreams Realty of WNC. Canopy MLS as distributed by MLS GRID
- $345,0003 bd2 ba1k sqft204 Oakdale Rd, Waynesville, NC 28786For SaleMLS ID #4428185, Megan Florence, Dash Carolina. Canopy MLS as distributed by MLS GRID
- $449,9003 bd2 ba1.5k sqft64 Turner Br, Maggie Valley, NC 28751For SaleMLS ID #4398264, Jerry Lee Hatley, Jerry Lee Mountain Realty INC. Canopy MLS as distributed by MLS GRID
- $465,0002 bd2 ba1.4k sqft72 Sanctuary Rd, Maggie Valley, NC 28751For SaleMLS ID #4387632, David Rogers, RE/MAX Executive. Canopy MLS as distributed by MLS GRID
- $270,0002 bd2 ba847 sqft61 Shirdash Dr, Maggie Valley, NC 28751For SaleMLS ID #4366174, Mary Irvin, Premier Sotheby’s International Realty. Canopy MLS as distributed by MLS GRID
- $275,0002 bd2 ba1.2k sqft115 Slick Rdg, Maggie Valley, NC 28751For SaleMLS ID #4394968, Mary Irvin, Premier Sotheby’s International Realty. Canopy MLS as distributed by MLS GRID
- $519,9002 bd2 ba1.4k sqft30 Edgewater Ln, Maggie Valley, NC 28751For SaleMLS ID #4340785, Kim Greene, Better Homes and Gardens Real Estate Heritage. Canopy MLS as distributed by MLS GRID
- $445,0002 bd3 ba1.6k sqft30 Hillcrest Rd, Maggie Valley, NC 28751For SaleMLS ID #4411601, Matthew Wells, Keller Williams Great Smokies. Canopy MLS as distributed by MLS GRID
