This incredible 2023-24 whole-house renovation of an iconic Cape on an idyllic West Roxbury street combines luxury & classic charm. The inviting front screen-in porch welcomes you into a fabulous open kitchen/living/dining space anchored by a stunning tiled fireplace. Bathed in sunlight, the stunning new kitchen boasts a quartz island, stainless appliances, serene sky-blue backsplash, and a versatile breakfast nook. Spectacular 1st floor primary suite offers an elegant bath with Carrara marble floor leading to an enviable walk-in closet. Completing the main level is a stylish powder room and a laundry/mud room that opens to new Trex stairs to a spacious yard, one-car garage and addl. parking. Upstairs are two spacious bedrooms w/ large closets and a gorgeous bath. Upgrades include plumbing, electric, architectural roof, blown-in insulation, 4-zone ductless mini-splits, exterior & interior paint. Amazing walkout basement + eave storage. Unique turnkey gem near shops, Arboretum, & the T.
Sold for $920,000
$920,000
33 Gretter Rd, West Roxbury, MA 02132
3beds
1,371sqft
Single Family Residence
Built in 1935
6,051 Square Feet Lot
$936,500 Zestimate®
$671/sqft
$3,899 Estimated rent
Home value
$936,500
$890,000 - $983,000
$3,899/mo
Zestimate® history
Owner options
List your home for rent
$3,899/mo
Rent Zestimate®
Find your next renter with Zillow Rental Manager. Plus, with online applications, you can quickly screen prospective tenants – for free.
$3,899/mo
Rent Zestimate®
Refinance and save
$5,805/mo
Est. payment
Refinancing to a lower rate could help reduce your monthly payments and save thousands over the life of the loan.
$5,805/mo
Est. payment
Explore your selling options
Work with a Zillow partner agent
Leverage their expertise and Zillow's premium Showcase listings to get your home seen by more buyers.
Get startedList with your own agent
Get your home in front of millions of buyers by listing it on Zillow.
Learn how to do itSell it yourself
Take full control of how buyers see your home on Zillow by listing For Sale by Owner (FSBO).
List your homeWhat's special
Iconic capeClassic charmFabulous open kitchenGorgeous bathArchitectural roofSpacious yardStainless appliances
Zillow last checked:
Listing updated:
Listed by:
Elisabeth Preis 617-997-1694,
Compass 617-752-6845
Bought with:
Ben Resnicow
Commonwealth Standard Realty Advisors
Source: MLS PIN,MLS#: 73219541
Facts & features
Interior
Bedrooms & bathrooms
- Bedrooms: 3
- Bathrooms: 3
- Full bathrooms: 2
- 1/2 bathrooms: 1
- Main level bathrooms: 2
- Main level bedrooms: 1
Primary bedroom
- Features: Bathroom - Full, Walk-In Closet(s), Closet/Cabinets - Custom Built, Flooring - Hardwood, Remodeled, Lighting - Overhead
- Level: Main,First
- Area: 138
- Dimensions: 11.5 x 12
Bedroom 2
- Features: Closet, Flooring - Hardwood, Lighting - Overhead
- Level: Second
- Area: 149.5
- Dimensions: 11.5 x 13
Bedroom 3
- Features: Closet, Flooring - Hardwood, Lighting - Overhead
- Level: Second
- Area: 96
- Dimensions: 12 x 8
Primary bathroom
- Features: Yes
Bathroom 1
- Features: Bathroom - Full, Bathroom - Tiled With Shower Stall, Flooring - Stone/Ceramic Tile, Countertops - Stone/Granite/Solid
- Level: Main,First
Bathroom 2
- Features: Bathroom - Full, Bathroom - Tiled With Tub & Shower, Flooring - Stone/Ceramic Tile
- Level: Second
Bathroom 3
- Features: Bathroom - Half, Flooring - Stone/Ceramic Tile, Pedestal Sink
- Level: Main,First
Dining room
- Features: Flooring - Hardwood, Open Floorplan, Lighting - Pendant
- Level: Main,First
- Area: 45
- Dimensions: 5 x 9
Kitchen
- Features: Flooring - Hardwood, Window(s) - Picture, Dining Area, Countertops - Stone/Granite/Solid, Kitchen Island, Breakfast Bar / Nook, Open Floorplan, Recessed Lighting, Remodeled, Stainless Steel Appliances, Lighting - Pendant
- Level: Main,First
- Area: 120.75
- Dimensions: 11.5 x 10.5
Living room
- Features: Flooring - Hardwood, Open Floorplan, Remodeled, Lighting - Pendant, Lighting - Overhead
- Level: Main,First
- Area: 195.5
- Dimensions: 11.5 x 17
Heating
- Hot Water, Heat Pump, Natural Gas, Ductless
Cooling
- Central Air, Ductless
Appliances
- Included: Gas Water Heater, Water Heater, Range, Dishwasher, Disposal, Microwave, Refrigerator, Freezer, Washer, Dryer
- Laundry: Flooring - Wood, Electric Dryer Hookup, First Floor, Gas Dryer Hookup, Washer Hookup
Features
- Vestibule, Mud Room
- Flooring: Tile, Carpet, Hardwood, Flooring - Wood
- Basement: Full,Walk-Out Access,Interior Entry,Concrete,Unfinished
- Number of fireplaces: 1
- Fireplace features: Dining Room, Living Room
Interior area
- Total structure area: 1,371
- Total interior livable area: 1,371 sqft
Property
Parking
- Total spaces: 3
- Parking features: Attached, Under, Garage Door Opener, Paved Drive, Shared Driveway, Off Street, Paved
- Attached garage spaces: 1
- Uncovered spaces: 2
Features
- Patio & porch: Porch - Enclosed
- Exterior features: Porch - Enclosed, Rain Gutters, Garden
Lot
- Size: 6,051 Square Feet
Details
- Parcel number: 1387351
- Zoning: 101
Construction
Type & style
- Home type: SingleFamily
- Architectural style: Cape
- Property subtype: Single Family Residence
Materials
- Frame
- Foundation: Stone
- Roof: Shingle
Condition
- Year built: 1935
Utilities & green energy
- Electric: Circuit Breakers, 100 Amp Service
- Sewer: Public Sewer
- Water: Public
- Utilities for property: for Electric Oven, for Gas Dryer, Washer Hookup
Community & HOA
Community
- Features: Public Transportation, Shopping, Park, Walk/Jog Trails, Medical Facility, Bike Path, Conservation Area, Highway Access, House of Worship, Public School, T-Station
HOA
- Has HOA: No
Location
- Region: West Roxbury
Financial & listing details
- Price per square foot: $671/sqft
- Tax assessed value: $590,000
- Annual tax amount: $6,431
- Date on market: 9/13/2026
- Road surface type: Paved
Price history
| Date | Event | Price |
|---|---|---|
| 5/15/2024 | Sold | $920,000-2%$671/sqft |
Source: MLS PIN #73219541 Report a problem | ||
| 4/12/2024 | Contingent | $939,000$685/sqft |
Source: MLS PIN #73219541 Report a problem | ||
| 4/3/2024 | Listed for sale | $939,000+29.2%$685/sqft |
Source: MLS PIN #73219541 Report a problem | ||
| 6/30/2023 | Sold | $727,000+11.8%$530/sqft |
Source: MLS PIN #73117676 Report a problem | ||
| 6/7/2023 | Contingent | $650,000$474/sqft |
Source: MLS PIN #73117676 Report a problem | ||
| 5/31/2023 | Listed for sale | $650,000$474/sqft |
Source: MLS PIN #73117676 Report a problem | ||
Public tax history
| Year | Property taxes | Tax assessment |
|---|---|---|
| 2025 | $8,082 +25.7% | $697,900 +18.3% |
| 2024 | $6,431 +6.6% | $590,000 +5% |
| 2023 | $6,034 +7.6% | $561,800 +9% |
| 2022 | $5,606 +8.4% | $515,300 +6.4% |
| 2021 | $5,170 +2.2% | $484,500 +1.2% |
| 2020 | $5,057 +6.2% | $478,900 +6% |
| 2019 | $4,763 +5.6% | $451,900 +5% |
| 2018 | $4,511 +840.5% | $430,400 +1% |
| 2017 | $480 -89% | $426,100 +7% |
| 2016 | $4,380 -8.1% | $398,200 +1.1% |
| 2015 | $4,768 | $393,700 |
Find assessor info on the county website
Neighborhood: West Roxbury
Nearby homes

- $689,7002 bd1 ba1.4k sqft29 Gretter Rd, West Roxbury, MA 02132Off Market
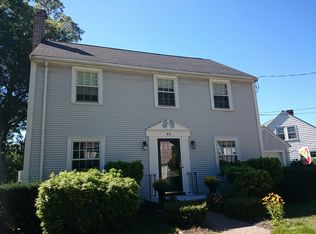
- $768,7003 bd1 ba1.5k sqft47 Gretter Rd, West Roxbury, MA 02132Off Market
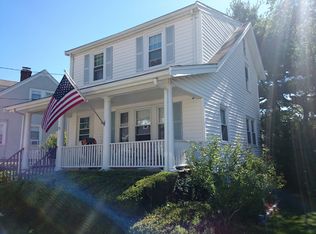
- $693,3002 bd1 ba1.1k sqft25 Gretter Rd, West Roxbury, MA 02132Off Market
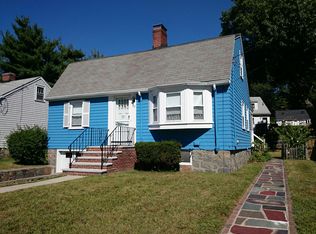
- $611,0002 bd1 ba1k sqft12 Burrwood Rd, West Roxbury, MA 02132Off Market
- $673,3003 bd1 ba1.2k sqft16 Burrwood Rd, West Roxbury, MA 02132Off Market
- $1,105,0003 bd1 ba2.2k sqft44 Gretter Rd, West Roxbury, MA 02132Off Market
- $685,4002 bd1 ba1.3k sqft50 Gretter Rd, West Roxbury, MA 02132Off Market
- $564,0002 bd1 ba744 sqft8 Burrwood Rd, West Roxbury, MA 02132Off Market
Nearby schools
GreatSchools rating
- 6/10Mozart Elementary SchoolGrades: PK-6Distance: 0.9 mi
- 6/10Lyndon K-8 SchoolGrades: PK-8Distance: 1.1 mi
- 4/10Margarita Muniz AcademyGrades: 7-12Distance: 1.7 mi
Schools provided by the listing agent
- Elementary: Boston Public
- Middle: Boston Public
- High: Boston Public
Source: MLS PIN. This data may not be complete. We recommend contacting the local school district to confirm school assignments for this home.
Get a cash offer in 3 minutes
Find out how much your home could sell for in as little as 3 minutes with a no-obligation cash offer.
Estimated market value
$936,500
Get a cash offer in 3 minutes
Find out how much your home could sell for in as little as 3 minutes with a no-obligation cash offer.
Estimated market value
$936,500
- Massachusetts
- Suffolk County
- Boston
- 02132
- West Roxbury
- 33 Gretter Rd
