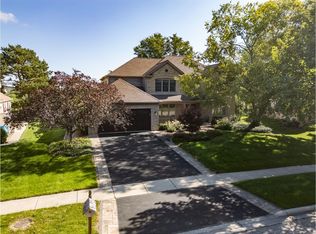
Discover a hidden gem at 33 Half Day Road-an inviting, private wooded retreat in the heart of Lincolnshire. This spacious 4-bedroom, 2.5-bath home offers four levels of living space, blending natural beauty, everyday comfort, and thoughtful upgrades throughout. Tucked behind a 6-foot brick berm for added privacy and sound reduction, the property welcomes you with a fully fenced backyard surrounded by mature trees, fenced garden areas, a brick fire pit, and a charming shed with skylight-perfect for hobbies, gardening, or extra storage. Inside, you'll find a bright and welcoming interior with fresh paint, hardwood floors, ceramic tile in the kitchen and hallway, and three skylights that fill the home with natural light, including in the primary bedroom and bath. The open-concept kitchen serves as the heart of the home, featuring granite countertops, stainless steel appliances, and effortless flow into the living and dining areas-ideal for everyday living and entertaining alike. All three bathrooms are finished with elegant marble tile, creating a polished, spa-like touch. Just off the garage entry, the lower-level family room offers a cozy gathering space with a fireplace-perfect for movie nights or relaxing evenings at home. A central vacuum system adds convenience, while modern upgrades such as a 200-amp electrical system, backup generator readiness, and electric vehicle charging with one 50-amp and two 30-amp outlets provide peace of mind for years to come. Outside, the extra-wide driveway and side parking pad offer ample room for multiple vehicles. Whether you're enjoying evenings around the fire pit, tending the gardens, or simply taking in the peaceful surroundings, this home offers a rare combination of privacy, charm, and functionality.
Active
Price cut: $10K (9/24)
$629,000
33 Half Day Rd, Lincolnshire, IL 60069
4beds
2,378sqft
Single Family Residence
Built in 1971
0.47 Acres Lot
$616,400 Zestimate®
$265/sqft
$-- HOA
What's special
Fenced garden areasFully fenced backyardFresh paintBright and welcoming interiorOpen-concept kitchenCharming shed with skylightCentral vacuum system
- 23 days
- 869
- 48
Likely to sell faster than
Zillow last checked:
Listing updated:
Listed by:
Kelly Ipjian kelly.ipjian@gmail.com,
Exit Strategy Realty
Source: MRED as distributed by MLS GRID,MLS#: 12769029
Facts & features
Interior
Bedrooms & bathrooms
- Bedrooms: 4
- Bathrooms: 3
- Full bathrooms: 2
- 1/2 bathrooms: 1
Rooms
- Room types: No additional rooms
Primary bedroom
- Features: Flooring (Hardwood), Window Treatments (Blinds, Double Pane Windows), Bathroom (Full)
- Level: Third
- Area: 252 Square Feet
- Dimensions: 18X14
Bedroom 2
- Features: Flooring (Hardwood), Window Treatments (Blinds, Double Pane Windows)
- Level: Second
- Area: 170 Square Feet
- Dimensions: 17X10
Bedroom 3
- Features: Flooring (Hardwood), Window Treatments (Blinds, Double Pane Windows)
- Level: Second
- Area: 154 Square Feet
- Dimensions: 14X11
Bedroom 4
- Features: Flooring (Hardwood), Window Treatments (Blinds, Double Pane Windows)
- Level: Second
- Area: 121 Square Feet
- Dimensions: 11X11
Dining room
- Features: Flooring (Hardwood), Window Treatments (Double Pane Windows)
- Level: Main
- Area: 99 Square Feet
- Dimensions: 11X9
Family room
- Features: Flooring (Hardwood), Window Treatments (Blinds, Double Pane Windows)
- Level: Lower
- Area: 391 Square Feet
- Dimensions: 23X17
Kitchen
- Features: Kitchen (Eating Area-Breakfast Bar, Island, Granite Counters), Flooring (Ceramic Tile), Window Treatments (Double Pane Windows)
- Level: Main
- Area: 176 Square Feet
- Dimensions: 16X11
Laundry
- Features: Flooring (Ceramic Tile), Window Treatments (Blinds, Double Pane Windows)
- Level: Lower
- Area: 88 Square Feet
- Dimensions: 11X8
Living room
- Features: Flooring (Hardwood), Window Treatments (Double Pane Windows)
- Level: Main
- Area: 299 Square Feet
- Dimensions: 23X13
Heating
- Natural Gas, Forced Air
Cooling
- Central Air, Electric, Power Roof Vents
Appliances
- Included: Range, Dishwasher, Refrigerator, Disposal, Stainless Steel Appliance(s), Range Hood, Gas Cooktop, Gas Oven, Humidifier, Gas Water Heater
- Laundry: Gas Dryer Hookup, In Unit, Sink
Features
- Granite Counters
- Flooring: Hardwood
- Windows: Skylight(s), Drapes
- Basement: Finished,Rec/Family Area,Partial,Walk-Out Access
- Attic: Pull Down Stair,Unfinished
- Number of fireplaces: 1
- Fireplace features: Wood Burning, Family Room
Interior area
- Total structure area: 0
- Total interior livable area: 2,378 sqft
Video & virtual tour
Property
Parking
- Total spaces: 2
- Parking features: Concrete, Garage Door Opener, Yes, Garage Owned, Attached, Garage
- Attached garage spaces: 2
- Has uncovered spaces: Yes
Accessibility
- Accessibility features: No Disability Access
Features
- Levels: Tri-Level
- Patio & porch: Deck
- Exterior features: Fire Pit, Other
- Fencing: Fenced
Lot
- Size: 0.47 Acres
- Dimensions: 100X200
- Features: Wooded, Mature Trees, Backs to Trees/Woods
Details
- Additional structures: Shed(s)
- Parcel number: 15144030080000
- Special conditions: None
- Other equipment: Central Vacuum, Ceiling Fan(s), Fan-Attic Exhaust
Construction
Type & style
- Home type: SingleFamily
- Property subtype: Single Family Residence
Materials
- Brick, Stucco
- Foundation: Concrete Perimeter
- Roof: Asphalt,Other
Condition
- New construction: No
- Year built: 1971
Utilities & green energy
- Electric: Circuit Breakers, 200+ Amp Service
- Sewer: Public Sewer
- Water: Public
Community & HOA
Community
- Features: Curbs, Sidewalks, Street Paved
- Security: Carbon Monoxide Detector(s)
HOA
- Services included: None
Location
- Region: Lincolnshire
Financial & listing details
- Price per square foot: $265/sqft
- Tax assessed value: $436,453
- Annual tax amount: $13,533
- Date on market: 9/24/2026
- Ownership: Fee Simple
Estimated market value
$616,400
$586,000 - $647,000
$4,164/mo
Price history
| Date | Event | Price |
|---|---|---|
| 9/24/2026 | Listed for rent | $4,800-2%$2/sqft |
Source: MRED as distributed by MLS GRID #12769026 Report a problem | ||
| 9/24/2026 | Price change | $629,000-1.6%$265/sqft |
Source: MRED as distributed by MLS GRID #12769029 Report a problem | ||
| 9/24/2026 | Listing removed | $4,900$2/sqft |
Source: MRED as distributed by MLS GRID #12626760 Report a problem | ||
| 8/7/2026 | Price change | $639,000-1.5%$269/sqft |
Source:  MRED as distributed by MLS GRID #12632396 Report a problem MRED as distributed by MLS GRID #12632396 Report a problem | ||
| 8/7/2026 | Price change | $4,900-2%$2/sqft |
Source: MRED as distributed by MLS GRID #12626760 Report a problem | ||
| 7/18/2026 | Price change | $5,000-9.1%$2/sqft |
Source: MRED as distributed by MLS GRID #12626760 Report a problem | ||
| 5/30/2026 | Price change | $5,500-3.5%$2/sqft |
Source: MRED as distributed by MLS GRID #12626760 Report a problem | ||
| 5/30/2026 | Price change | $649,000-3.1%$273/sqft |
Source: MRED as distributed by MLS GRID #12632396 Report a problem | ||
| 4/28/2026 | Price change | $670,000+6.5%$282/sqft |
Source: MRED as distributed by MLS GRID #12632396 Report a problem | ||
| 4/22/2026 | Listed for rent | $5,700+3.6%$2/sqft |
Source: MRED as distributed by MLS GRID #12626760 Report a problem | ||
| 5/24/2025 | Listing removed | $5,500$2/sqft |
Source: Zillow Rentals Report a problem | ||
| 5/23/2025 | Listing removed | $629,000+5.5%$265/sqft |
Source: MRED as distributed by MLS GRID #12355178 Report a problem | ||
| 5/22/2025 | Listed for rent | $5,500$2/sqft |
Source: Zillow Rentals Report a problem | ||
| 5/22/2025 | Listing removed | $5,500$2/sqft |
Source: MRED as distributed by MLS GRID #12361748 Report a problem | ||
| 5/15/2025 | Listed for rent | $5,500$2/sqft |
Source: MRED as distributed by MLS GRID #12361748 Report a problem | ||
| 6/28/2024 | Sold | $596,033-0.5%$251/sqft |
Source: MRED as distributed by MLS GRID #12047252 Report a problem | ||
| 6/1/2024 | Pending sale | $599,000$252/sqft |
Source: MRED as distributed by MLS GRID #12047252 Report a problem | ||
| 5/16/2024 | Price change | $599,000-6.3%$252/sqft |
Source: MRED as distributed by MLS GRID #12047252 Report a problem | ||
| 5/10/2024 | Listed for sale | $639,000+219.5%$269/sqft |
Source: MRED as distributed by MLS GRID #12047252 Report a problem | ||
| 4/12/1999 | Sold | $200,000$84/sqft |
Source: Public Record Report a problem | ||
Public tax history
| Year | Property taxes | Tax assessment |
|---|---|---|
| 2024 | $12,313 +6.2% | $157,401 +8.2% |
| 2023 | $11,599 +9.4% | $145,470 +9.2% |
| 2022 | $10,603 +4% | $133,264 +8.4% |
| 2021 | $10,193 +2.5% | $122,913 +0.7% |
| 2020 | $9,941 +3% | $122,002 +0.4% |
| 2019 | $9,648 -5.7% | $121,553 -9.2% |
| 2018 | $10,228 | $133,868 +2.4% |
| 2017 | $10,228 -4.6% | $130,744 -6% |
| 2016 | $10,725 +0.8% | $139,091 +6.9% |
| 2015 | $10,636 +2.4% | $130,077 +3% |
| 2014 | $10,391 +0.8% | $126,334 -0.2% |
| 2012 | $10,304 +2.1% | $126,587 -10.1% |
| 2011 | $10,092 +9.3% | $140,844 +1.3% |
| 2010 | $9,230 +3.2% | $139,104 -5.3% |
| 2009 | $8,944 +13.7% | $146,812 +11.9% |
| 2008 | $7,867 +26% | $131,198 +12.5% |
| 2006 | $6,243 +11.9% | $116,617 |
| 2005 | $5,581 +18.8% | -- |
| 2004 | $4,697 +11.2% | -- |
| 2003 | $4,225 +3.3% | -- |
| 2002 | $4,089 +106.1% | -- |
| 2001 | $1,984 -48% | $72,148 +6% |
| 2000 | $3,813 | $68,066 |
Find assessor info on the county website
Monthly payment
Est. payment
Payment breakdown
Explore the cost of this home by adjusting the details. Changes won't be saved.Climate risks
Neighborhood: 60069
Nearby schools
Schools provided by the listing agent
- Elementary: Laura B Sprague School
- Middle: Daniel Wright Junior High School
- High: Adlai E Stevenson High School
- District: 103
Source: MRED as distributed by MLS GRID. This data may not be complete. We recommend contacting the local school district to confirm school assignments for this home.
Similar homes
- $645,0004 bd3 ba2.8k sqft881 Willowbrook Dr, Wheeling, IL 60090For Sale
 MLS ID #202606291, Jason Taylor. NorthWest Illinois Alliance of REALTORS®
 - $599,9905 bd3 ba2.9k sqft902 N Rohlwing Rd, Palatine, IL 60074New
 MLS ID #12784822, Mark Skubak, xr realty. MRED as distributed by MLS GRID
 - $624,9004 bd3 ba1.9k sqft1225 N Basswood Ln, Mount Prospect, IL 60056Active
 MLS ID #12741042, Anthony Disano, Parkvue Realty Corporation. MRED as distributed by MLS GRID
 - $692,0004 bd3 ba2.8k sqft360 Ambria Dr, Mundelein, IL 60060New
 MLS ID #12784122, Oksana Ragozina, Your Realty LLC. MRED as distributed by MLS GRID
