Rare find! Three Family home located in the sought after East End of Watertown! First floor offers 6 rooms which consist of a spacious living room with open floor pan to a dining room, bonus sunroom/office. Two bedrooms & full bath. Large kitchen with laundry in-unit. Second floor has a bright and sunny living room, formal dining room, sunroom/office, two bedrooms & one full bath. Spacious kitchen with breakfast nook. Top floor has 3 rooms with living room, bedroom, and large kitchen leading to a back roof deck. Gas fired boilers, circuit breaker panels, replacement windows. Two car garage has been used as a storage shed & can be reactivated as a garage. Rare two driveways to fit 8+ cars. House has been well maintained. Conveniently located just steps to the Harvard Sq Bus, restaurants, specialty food shops, parks, churches, bike paths, & minutes to the New Arsenal Yards. Perfect rental opportunity or owner occupied. Welcome to Watertown!
Sold for $1,237,500
Street View
$1,237,500
33 Kimball Rd, Watertown, MA 02472
5beds
2,964sqft
3 Family
Built in 1910
-- sqft lot
$1,232,900 Zestimate®
$418/sqft
$2,278 Estimated rent
Home value
$1,232,900
$1.15M - $1.32M
$2,278/mo
Zestimate® history
Owner options
List your home for rent
$2,278/mo
Rent Zestimate®
Find your next renter with Zillow Rental Manager. Plus, with online applications, you can quickly screen prospective tenants – for free.
$2,278/mo
Rent Zestimate®
Refinance and save
$8,171/mo
Est. payment
Refinancing to a lower rate could help reduce your monthly payments and save thousands over the life of the loan.
$8,171/mo
Est. payment
Explore your selling options
Work with a Zillow partner agent
Leverage their expertise and Zillow's premium Showcase listings to get your home seen by more buyers.
Get startedList with your own agent
Get your home in front of millions of buyers by listing it on Zillow.
Learn how to do itSell it yourself
Take full control of how buyers see your home on Zillow by listing For Sale by Owner (FSBO).
List your homeWhat's special
Replacement windowsTwo car garageBack roof deckFormal dining room
Zillow last checked:
Listing updated:
Listed by:
Ari Koufos 617-799-8948,
Realty Executives 617-923-7778
Bought with:
Real Estate Advisors Group
Coldwell Banker Realty - Belmont
Source: MLS PIN,MLS#: 73525899
Facts & features
Interior
Bedrooms & bathrooms
- Bedrooms: 5
- Bathrooms: 3
- Full bathrooms: 3
Features
- Flooring: Wood
- Windows: Insulated Windows
- Basement: Full,Walk-Out Access,Interior Entry
- Has fireplace: No
Interior area
- Total structure area: 2,964
- Total interior livable area: 2,964 sqft
- Finished area above ground: 2,964
Property
Parking
- Total spaces: 10
- Parking features: Paved Drive, Off Street
- Garage spaces: 2
- Uncovered spaces: 8
Lot
- Size: 4,789 Square Feet
Details
- Parcel number: M:1153 B:0009 L:0069,854458
- Zoning: T
Construction
Type & style
- Home type: MultiFamily
- Property subtype: 3 Family
Materials
- Frame
- Foundation: Block
- Roof: Shingle
Condition
- Year built: 1910
Utilities & green energy
- Electric: Circuit Breakers
- Sewer: Public Sewer
- Water: Public
- Utilities for property: for Gas Range
Community & HOA
Community
- Features: Public Transportation, Shopping, Pool, Park, Walk/Jog Trails, Laundromat, Bike Path, Public School
Location
- Region: Watertown
Financial & listing details
- Price per square foot: $418/sqft
- Tax assessed value: $1,031,200
- Annual tax amount: $12,044
- Date on market: 9/11/2026
- Exclusions: Tenants Belongings. First Floor In-Unit Washer & Dryer
- Total actual rent: 4750
Price history
| Date | Event | Price |
|---|---|---|
| 7/22/2026 | Sold | $1,237,500-4.8%$418/sqft |
Source: MLS PIN #73525899 Report a problem | ||
| 6/15/2026 | Pending sale | $1,300,000$439/sqft |
Source: MLS PIN #73525899 Report a problem | ||
| 6/1/2026 | Contingent | $1,300,000$439/sqft |
Source: MLS PIN #73525899 Report a problem | ||
| 5/28/2026 | Listed for sale | $1,300,000$439/sqft |
Source: MLS PIN #73525899 Report a problem | ||
| 11/10/2020 | Listing removed | $1,600$1/sqft |
Source: Exclusive Realty, Inc. Report a problem | ||
| 11/7/2020 | Listed for rent | $1,600$1/sqft |
Source: Exclusive Realty, Inc. Report a problem | ||
Public tax history
| Year | Property taxes | Tax assessment |
|---|---|---|
| 2025 | $12,044 +3.9% | $1,031,200 +4.1% |
| 2024 | $11,592 -11.1% | $990,800 +3.2% |
| 2023 | $13,035 +9% | $959,900 +6.3% |
| 2022 | $11,962 +12.1% | $902,800 +3.6% |
| 2021 | $10,673 +3.1% | $871,300 +2.2% |
| 2020 | $10,352 -1.9% | $852,700 +4.1% |
| 2019 | $10,554 +3.7% | $819,400 +8.5% |
| 2018 | $10,175 +12.7% | $755,400 +16.2% |
| 2017 | $9,027 +5% | $649,900 +3.4% |
| 2016 | $8,601 +12.5% | $628,700 +23.6% |
| 2015 | $7,643 +4.3% | $508,500 +3.8% |
| 2014 | $7,326 +1.9% | $489,700 |
| 2013 | $7,189 +5.2% | $489,700 +3.2% |
| 2012 | $6,836 +8.9% | $474,700 +5.2% |
| 2011 | $6,279 +1.6% | $451,100 -2.8% |
| 2010 | $6,180 -6.1% | $464,300 -13.6% |
| 2009 | $6,579 +1% | $537,500 -6% |
| 2008 | $6,511 +3.1% | $571,600 -5.5% |
| 2007 | $6,318 -1.4% | $604,600 +5.4% |
| 2006 | $6,409 +9.5% | $573,800 +7% |
| 2005 | $5,851 +12.1% | $536,300 +6.3% |
| 2004 | $5,221 +8.2% | $504,400 +32.2% |
| 2003 | $4,827 +6.2% | $381,600 +5% |
| 2002 | $4,545 +19.9% | $363,300 +28.3% |
| 2000 | $3,791 +1.2% | $283,100 +7.4% |
| 1999 | $3,746 | $263,600 |
Find assessor info on the county website
Neighborhood: 02472
Nearby homes
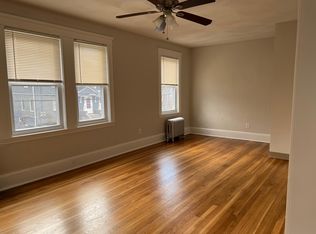
- $--2 bd1 ba1.1k sqft33 Kimball Rd FLOOR 2, Watertown, MA 02472Off Market
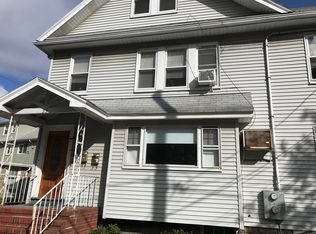
- $--1 bd1 ba-- sqft33 Kimball Rd #33, Watertown, MA 02472Off Market
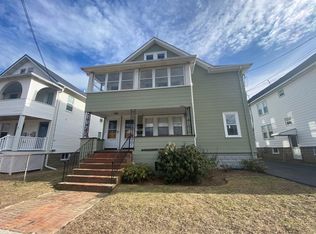
- $1,144,5002 bd1 ba1.1k sqft26 Maplewood St, Watertown, MA 02472Off Market
- $---- bd-- ba-- sqft26 Maplewood St #2, Watertown, MA 02472Off Market
- $1,287,4005 bd3 ba3.1k sqft30-32 Maplewood St, Watertown, MA 02472Off Market
- $1,074,3002 bd1 ba2.7k sqft31 Kimball Rd, Watertown, MA 02472Off Market
- $--2 bd1 ba-- sqft31 Kimball Rd #2, Watertown, MA 02472Off Market
- $---- bd-- ba-- sqft32 Templeton Pkwy #2, Watertown, MA 02472Off Market
Nearby schools
GreatSchools rating
- 7/10Hosmer Elementary SchoolGrades: PK-5Distance: 0.5 mi
- 7/10Watertown Middle SchoolGrades: 6-8Distance: 1.7 mi
- 6/10Watertown High SchoolGrades: 9-12Distance: 1.7 mi
Schools provided by the listing agent
- Elementary: Hosmer
- Middle: Middle
- High: Whs
Source: MLS PIN. This data may not be complete. We recommend contacting the local school district to confirm school assignments for this home.
Get a cash offer in 3 minutes
Find out how much your home could sell for in as little as 3 minutes with a no-obligation cash offer.
Estimated market value
$1,232,900
Get a cash offer in 3 minutes
Find out how much your home could sell for in as little as 3 minutes with a no-obligation cash offer.
Estimated market value
$1,232,900
- Massachusetts
- Middlesex County
- Watertown
- 02472
- 33 Kimball Rd
