Sometimes, what you see is not what you get – in all the best ways! From the street, 33 Manchester Road presents as a tasteful traditional Colonial, blending nicely with its neighbors. But when you cross the threshold and go inside, the house performs a kind of magic trick. It transforms into a modern masterpiece, echoing the California roots of its longtime owners. Open, comfortable first floor living spaces flow naturally one to another. Lots of glass in all the right places, filling the home with light even as it nestles in a grove of leafy trees (another magic trick!) A big screen porch that embraces and celebrates the lovely site, garden and woods intertwined, indoors and outdoors constantly interacting. With four real bedrooms and an expansive home office space upstairs, this Newton Highlands residence manages the neatest trick of all: big enough for the whole family, perfect for gatherings, but cozy enough for empty nesting. In other words, it’s just right.
Sold for $2,426,052
Street View
$2,426,052
33 Manchester Rd, Newton, MA 02461
4beds
2,966sqft
Single Family Residence
Built in 1931
9,245 Square Feet Lot
$2,753,000 Zestimate®
$818/sqft
$-- Estimated rent
Home value
$2,753,000
$2.37M - $3.28M
Not available
Zestimate® history
Owner options
List your home for rent
Find your next renter with Zillow Rental Manager. Plus, with online applications, you can quickly screen prospective tenants – for free.
Refinance and save
$15,921/mo
Est. payment
Refinancing to a lower rate could help reduce your monthly payments and save thousands over the life of the loan.
$15,921/mo
Est. payment
Explore your selling options
Work with a Zillow partner agent
Leverage their expertise and Zillow's premium Showcase listings to get your home seen by more buyers.
Get startedList with your own agent
Get your home in front of millions of buyers by listing it on Zillow.
Learn how to do itSell it yourself
Take full control of how buyers see your home on Zillow by listing For Sale by Owner (FSBO).
List your homeWhat's special
Tasteful traditional colonialModern masterpieceBig screen porchExpansive home office spaceGrove of leafy treesLovely siteFour real bedrooms
Zillow last checked:
Listing updated:
Listed by:
Ava Amiri 617-233-5993,
Hammond Residential Real Estate 617-731-4644
Bought with:
Robin Zaboulian
Coldwell Banker Realty - Newton
Source: MLS PIN,MLS#: 73371263
Facts & features
Interior
Bedrooms & bathrooms
- Bedrooms: 4
- Bathrooms: 3
- Full bathrooms: 2
- 1/2 bathrooms: 1
- Main level bathrooms: 1
Primary bedroom
- Features: Bathroom - Full, Walk-In Closet(s), Flooring - Hardwood, Window(s) - Picture, Recessed Lighting
- Level: Second
Bedroom 2
- Features: Vaulted Ceiling(s), Closet, Flooring - Hardwood, Window(s) - Picture
- Level: Second
Bedroom 3
- Features: Closet, Closet/Cabinets - Custom Built, Flooring - Hardwood, Window Seat
- Level: Second
Bedroom 4
- Features: Closet, Flooring - Hardwood
- Level: Second
Primary bathroom
- Features: Yes
Bathroom 1
- Features: Bathroom - Half, Flooring - Stone/Ceramic Tile, Countertops - Stone/Granite/Solid, Countertops - Upgraded, Recessed Lighting, Remodeled, Lighting - Pendant
- Level: Main,First
Bathroom 2
- Features: Bathroom - Full, Bathroom - Tiled With Shower Stall, Bathroom - With Tub, Flooring - Stone/Ceramic Tile, Lighting - Pendant
- Level: Second
Bathroom 3
- Features: Bathroom - Tiled With Tub & Shower, Flooring - Stone/Ceramic Tile
- Level: Second
Dining room
- Features: Flooring - Hardwood, Window(s) - Picture, Window(s) - Stained Glass, Open Floorplan, Recessed Lighting, Remodeled
- Level: First
Family room
- Features: Vaulted Ceiling(s), Closet/Cabinets - Custom Built, Flooring - Hardwood, Window(s) - Picture, Exterior Access, Open Floorplan, Recessed Lighting, Remodeled
- Level: First
Kitchen
- Features: Flooring - Hardwood, Window(s) - Picture, Dining Area, Countertops - Stone/Granite/Solid, Kitchen Island, Cabinets - Upgraded, Open Floorplan, Remodeled, Stainless Steel Appliances, Lighting - Sconce
- Level: Main,First
Living room
- Features: Flooring - Hardwood, Recessed Lighting
- Level: First
Heating
- Forced Air, Natural Gas
Cooling
- Central Air
Appliances
- Included: Gas Water Heater, Dishwasher, Disposal, Microwave, Range, Refrigerator, Freezer, Dryer
- Laundry: Closet/Cabinets - Custom Built, Flooring - Stone/Ceramic Tile, Gas Dryer Hookup, Recessed Lighting, Washer Hookup, First Floor
Features
- Vaulted Ceiling(s), Closet, Lighting - Overhead, Bonus Room
- Flooring: Hardwood, Stone / Slate, Flooring - Hardwood
- Windows: Skylight(s), Picture
- Basement: Full,Partial,Bulkhead,Unfinished
- Number of fireplaces: 2
- Fireplace features: Living Room, Master Bedroom
Interior area
- Total structure area: 2,966
- Total interior livable area: 2,966 sqft
- Finished area above ground: 2,462
- Finished area below ground: 504
Property
Parking
- Total spaces: 2
- Parking features: Paved Drive, Off Street, Paved
- Uncovered spaces: 2
Features
- Patio & porch: Porch, Screened, Deck - Wood
- Exterior features: Porch, Porch - Screened, Deck - Wood, Rain Gutters, Storage, Professional Landscaping, Sprinkler System, Decorative Lighting
- Has view: Yes
- View description: Scenic View(s)
Lot
- Size: 9,245 Square Feet
- Features: Wooded
Details
- Parcel number: S:54 B:024 L:0004,696569
- Zoning: SR2
Construction
Type & style
- Home type: SingleFamily
- Architectural style: Colonial
- Property subtype: Single Family Residence
Materials
- Frame
- Foundation: Concrete Perimeter
- Roof: Shingle
Condition
- Year built: 1931
Utilities & green energy
- Electric: 200+ Amp Service
- Sewer: Public Sewer
- Water: Public
- Utilities for property: for Gas Range, for Gas Oven
Community & HOA
Community
- Features: Public Transportation, Shopping, Park, Walk/Jog Trails, Medical Facility, Bike Path, Conservation Area, Highway Access, House of Worship, Private School, Public School, T-Station, University
HOA
- Has HOA: No
Location
- Region: Newton
Financial & listing details
- Price per square foot: $818/sqft
- Tax assessed value: $1,782,500
- Annual tax amount: $17,469
- Date on market: 1/12/2026
- Exclusions: Seller Shall Remove The Four Louis Poulsen Lights At The Top Of The Second Floor Landing.
Price history
| Date | Event | Price |
|---|---|---|
| 6/27/2025 | Sold | $2,426,052+15.5%$818/sqft |
Source: MLS PIN #73371263 Report a problem | ||
| 5/14/2025 | Contingent | $2,100,000$708/sqft |
Source: MLS PIN #73371263 Report a problem | ||
| 5/7/2025 | Listed for sale | $2,100,000+62.2%$708/sqft |
Source: MLS PIN #73371263 Report a problem | ||
| 7/1/2020 | Listing removed | $5,700$2/sqft |
Source: Zillow Rental Manager Report a problem | ||
| 6/18/2020 | Listed for rent | $5,700+3.6%$2/sqft |
Source: Zillow Rental Manager Report a problem | ||
| 9/3/2018 | Listing removed | $5,500$2/sqft |
Source: Compass #72365648 Report a problem | ||
| 8/12/2018 | Listed for rent | $5,500$2/sqft |
Source: Compass #72365648 Report a problem | ||
| 8/25/2017 | Listing removed | $5,500$2/sqft |
Source: William Raveis Real Estate #72196693 Report a problem | ||
| 7/12/2017 | Listed for rent | $5,500+3.8%$2/sqft |
Source: William Raveis Real Estate #72196693 Report a problem | ||
| 10/6/2015 | Listing removed | $5,300$2/sqft |
Source: Hammond Residential Real Estate #114268 Report a problem | ||
| 8/18/2015 | Listed for rent | $5,300$2/sqft |
Source: Hammond Residential Real Estate #114268 Report a problem | ||
| 5/3/2014 | Listing removed | $1,295,000$437/sqft |
Source: Hammond Residential R. E. #71672228 Report a problem | ||
| 4/30/2014 | Listed for sale | $1,295,000+178.5%$437/sqft |
Source: Hammond Residential R. E. #71672228 Report a problem | ||
| 2/1/1993 | Sold | $465,000$157/sqft |
Source: Public Record Report a problem | ||
Public tax history
| Year | Property taxes | Tax assessment |
|---|---|---|
| 2025 | $17,469 +3.4% | $1,782,500 +3% |
| 2024 | $16,891 +5.5% | $1,730,600 +10% |
| 2023 | $16,016 +4.5% | $1,573,300 +8% |
| 2022 | $15,326 +3.6% | $1,456,800 +6% |
| 2021 | $14,787 +3.1% | $1,374,300 |
| 2020 | $14,348 +2.9% | $1,374,300 +3% |
| 2019 | $13,943 +4.4% | $1,334,300 +8.1% |
| 2017 | $13,361 +7.8% | $1,234,800 +13.4% |
| 2016 | $12,389 +4.9% | $1,088,700 +7% |
| 2015 | $11,813 +0.8% | $1,017,500 +5.2% |
| 2014 | $11,719 +5.5% | $966,900 |
| 2013 | $11,110 +2.9% | $966,900 |
| 2012 | $10,800 +4.8% | $966,900 +2.3% |
| 2011 | $10,305 +2.6% | $945,400 -2% |
| 2010 | $10,043 +2.4% | $964,700 -2% |
| 2009 | $9,805 +1% | $984,400 -1.7% |
| 2008 | $9,712 +5.7% | $1,001,200 +1.7% |
| 2007 | $9,187 +2.7% | $984,700 +3% |
| 2006 | $8,948 +3.7% | $956,000 +5% |
| 2005 | $8,632 +1.1% | $910,500 +8.8% |
| 2004 | $8,536 +4.6% | $836,900 +12% |
| 2003 | $8,159 +9.9% | $747,200 |
| 2002 | $7,427 +4% | $747,200 +26.1% |
| 2000 | $7,144 +4.8% | $592,400 +9.9% |
| 1999 | $6,818 | $539,000 |
Find assessor info on the county website
Neighborhood: Newton Highlands
Nearby homes
- $2,091,8004 bd3 ba2.9k sqft33 Manchester Rd #000, Newton, MA 02461Off Market
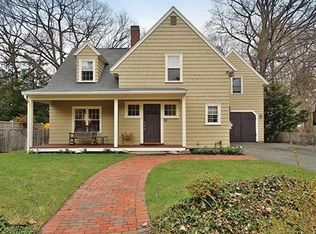
- $1,714,7003 bd1 ba1.4k sqft37 Manchester Rd, Newton, MA 02461Off Market
- $1,573,2003 bd2 ba2.3k sqft29 Manchester Rd, Newton, MA 02461Off Market
- $1,281,7003 bd1 ba1.6k sqft5 Wenham Rd, Newton, MA 02461Off Market
- $2,835,6005 bd4 ba3.3k sqft11 Wenham Rd, Newton, MA 02461Off Market
- $1,505,7003 bd2 ba1.8k sqft32 Manchester Rd, Newton, MA 02461Off Market
- $1,778,2004 bd2 ba2.2k sqft9 Manchester Rd, Newton, MA 02461Off Market
- $2,596,8004 bd3 ba3.1k sqft44 Manchester Rd, Newton, MA 02461Off Market
Nearby schools
GreatSchools rating
- 7/10Zervas Elementary SchoolGrades: K-5Distance: 0.5 mi
- 8/10Oak Hill Middle SchoolGrades: 6-8Distance: 1.5 mi
- 10/10Newton South High SchoolGrades: 9-12Distance: 1.5 mi
Schools provided by the listing agent
- Elementary: Zeras/Buffer
- Middle: Oak (.74 Miles)
- High: South(1.8miles)
Source: MLS PIN. This data may not be complete. We recommend contacting the local school district to confirm school assignments for this home.
Get a cash offer in 3 minutes
Find out how much your home could sell for in as little as 3 minutes with a no-obligation cash offer.
Estimated market value
$2,753,000
Get a cash offer in 3 minutes
Find out how much your home could sell for in as little as 3 minutes with a no-obligation cash offer.
Estimated market value
$2,753,000
- Massachusetts
- Middlesex County
- Newton
- 02461
- Newton Highlands
- 33 Manchester Rd
