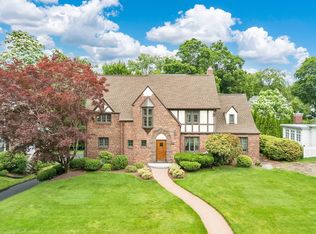
This is your chance to own a beautiful, luminous and majestic home like no other.The original details in this 1927 Tudor have been remarkably preserved while, at the same time, tasteful intelligent updates allow for easy, comfortable modern living. This is an architectural masterpiece that has survived the test of time. Carefully positioned leaded glass windows ensure beautiful light throughout the day. Original mahogany paneling exudes elegance.A graceful custom staircase rises to a second floor with four to five spacious bedrooms, hardwood floors throughout, and three lovely, updated bathrooms. Custom-made closets provide plenty of storage, in addition to a finished basement, laundry room, and generous attic with shelving.The kitchen, updated but in style with the house, features custom cabinetry, a sub-zero refrigerator, Jenn-Air 6 burner cook top, and Dual Jenn-Air ovens. Terraced grounds with stone retaining walls patios and lovely stream provide the perfect natural setting.
Sold for $740,000
$740,000
33 Meadowbrook Rd, Longmeadow, MA 01106
5beds
3,098sqft
Single Family Residence
Built in 1927
0.71 Acres Lot
$788,300 Zestimate®
$239/sqft
$4,493 Estimated rent
Home value
$788,300
$709,000 - $883,000
$4,493/mo
Zestimate® history
Owner options
List your home for rent
$4,493/mo
Rent Zestimate®
Find your next renter with Zillow Rental Manager. Plus, with online applications, you can quickly screen prospective tenants – for free.
$4,493/mo
Rent Zestimate®
Refinance and save
$4,923/mo
Est. payment
Refinancing to a lower rate could help reduce your monthly payments and save thousands over the life of the loan.
$4,923/mo
Est. payment
Explore your selling options
Work with a Zillow partner agent
Leverage their expertise and Zillow's premium Showcase listings to get your home seen by more buyers.
Get startedList with your own agent
Get your home in front of millions of buyers by listing it on Zillow.
Learn how to do itSell it yourself
Take full control of how buyers see your home on Zillow by listing For Sale by Owner (FSBO).
List your homeWhat's special
Lovely streamLaundry roomStone retaining wallsFinished basementHardwood floorsOriginal mahogany panelingSub-zero refrigerator
Zillow last checked:
Listing updated:
Listed by:
Paola Ferrario 413-335-3763,
Coldwell Banker Community REALTORS® 413-586-8355,
Samuel Shanky 413-454-4928
Bought with:
Joni Fleming
ERA M Connie Laplante Real Estate
Source: MLS PIN,MLS#: 73310327
Facts & features
Interior
Bedrooms & bathrooms
- Bedrooms: 5
- Bathrooms: 4
- Full bathrooms: 3
- 1/2 bathrooms: 1
Bedroom 2
- Features: Walk-In Closet(s), Closet/Cabinets - Custom Built, Flooring - Hardwood, Lighting - Sconce
- Level: Second
Bedroom 3
- Features: Walk-In Closet(s), Closet/Cabinets - Custom Built, Flooring - Hardwood
- Level: Second
Bedroom 4
- Features: Ceiling Fan(s), Closet/Cabinets - Custom Built, Flooring - Hardwood, Lighting - Overhead
- Level: Second
Bedroom 5
- Features: Closet - Linen, Closet/Cabinets - Custom Built, Flooring - Hardwood, Lighting - Overhead
- Level: Second
Bathroom 1
- Features: Bathroom - Full, Bathroom - Double Vanity/Sink, Bathroom - Tiled With Tub & Shower, Flooring - Stone/Ceramic Tile
- Level: Second
Bathroom 2
- Features: Bathroom - Full, Bathroom - Tiled With Tub & Shower, Flooring - Stone/Ceramic Tile
- Level: Second
Bathroom 3
- Features: Bathroom - Full, Bathroom - With Tub, Flooring - Stone/Ceramic Tile
- Level: Second
Dining room
- Features: Flooring - Hardwood, Lighting - Sconce, Lighting - Pendant, Archway, Crown Molding, Decorative Molding
- Level: First
Family room
- Features: Wood / Coal / Pellet Stove, Flooring - Stone/Ceramic Tile
- Level: First
Kitchen
- Features: Flooring - Hardwood, Dining Area, Exterior Access, Recessed Lighting, Gas Stove
- Level: First
Living room
- Features: Beamed Ceilings, Flooring - Wood, Lighting - Sconce, Archway
- Level: First
Office
- Features: Flooring - Hardwood, French Doors, Lighting - Overhead
- Level: First
Heating
- Steam, Oil
Cooling
- Central Air
Appliances
- Included: Gas Water Heater, Oven, Dishwasher, Range, Refrigerator, Dryer
- Laundry: Flooring - Vinyl, In Basement, Gas Dryer Hookup, Washer Hookup
Features
- Bathroom - Half, Bathroom - 1/4, Lighting - Overhead, Closet/Cabinets - Custom Built, Closet, Lighting - Sconce, Archway, Decorative Molding, Bathroom, Office, Bedroom, Entry Hall, Study, High Speed Internet
- Flooring: Wood, Tile, Hardwood, Flooring - Stone/Ceramic Tile, Flooring - Vinyl, Flooring - Hardwood
- Doors: French Doors
- Basement: Full,Partially Finished,Walk-Out Access,Interior Entry,Garage Access,Concrete
- Number of fireplaces: 1
- Fireplace features: Living Room
Interior area
- Total structure area: 3,098
- Total interior livable area: 3,098 sqft
Property
Parking
- Total spaces: 6
- Parking features: Under, Garage Door Opener, Storage, Workshop in Garage, Shared Driveway, Off Street
- Attached garage spaces: 2
- Uncovered spaces: 4
Features
- Patio & porch: Patio
- Exterior features: Patio, Rain Gutters, Professional Landscaping, Sprinkler System, Garden, Stone Wall
- Waterfront features: Stream
Lot
- Size: 0.71 Acres
- Features: Gentle Sloping
Details
- Parcel number: M:0498 B:0063 L:0008,2546010
- Zoning: RA1
Construction
Type & style
- Home type: SingleFamily
- Architectural style: Tudor
- Property subtype: Single Family Residence
Materials
- Brick, Stone, Block
- Foundation: Concrete Perimeter, Block
- Roof: Shingle
Condition
- Year built: 1927
Utilities & green energy
- Electric: Circuit Breakers, 200+ Amp Service
- Sewer: Public Sewer
- Water: Public
- Utilities for property: for Gas Range, for Gas Dryer, Washer Hookup
Community & HOA
Community
- Features: Public Transportation, Shopping, Pool, Tennis Court(s), Park, Medical Facility, Highway Access, House of Worship, Private School, Public School, University
HOA
- Has HOA: No
Location
- Region: Longmeadow
Financial & listing details
- Price per square foot: $239/sqft
- Tax assessed value: $626,900
- Annual tax amount: $12,964
- Date on market: 12/3/2025
- Road surface type: Paved
Price history
| Date | Event | Price |
|---|---|---|
| 2/21/2025 | Sold | $740,000-3.3%$239/sqft |
Source: MLS PIN #73310327 Report a problem | ||
| 11/6/2024 | Listed for sale | $765,000+13.5%$247/sqft |
Source: MLS PIN #73310327 Report a problem | ||
| 9/30/2022 | Sold | $674,000+0.7%$218/sqft |
Source: MLS PIN #73000021 Report a problem | ||
| 7/24/2022 | Pending sale | $669,000$216/sqft |
Source: BHHS broker feed #73000021 Report a problem | ||
| 6/18/2022 | Listed for sale | $669,000-1.5%$216/sqft |
Source: MLS PIN #73000021 Report a problem | ||
| 10/1/2021 | Listing removed | -- |
Source: Real Living Real Estate Report a problem | ||
| 9/24/2021 | Listed for sale | $679,000$219/sqft |
Source: MLS PIN #72859365 Report a problem | ||
| 9/11/2021 | Listing removed | -- |
Source: Real Living Real Estate Report a problem | ||
| 7/2/2021 | Listed for sale | $679,000+9.7%$219/sqft |
Source: Real Living Real Estate #72859365 Report a problem | ||
| 1/1/2016 | Listing removed | $619,000$200/sqft |
Source: Keller Williams - Pioneer Valley #71875544 Report a problem | ||
| 8/12/2015 | Listed for sale | $619,000-4.6%$200/sqft |
Source: Keller Williams - Pioneer Valley #71875544 Report a problem | ||
| 8/2/2015 | Listing removed | $4,800$2/sqft |
Source: Owner Report a problem | ||
| 7/12/2015 | Listed for rent | $4,800$2/sqft |
Source: Owner Report a problem | ||
| 10/31/2014 | Listing removed | $649,000$209/sqft |
Source: Keller Williams Pioneer Valley #71649850 Report a problem | ||
| 4/20/2014 | Price change | $649,000-0.1%$209/sqft |
Source: Keller Williams Pioneer Valley #71649850 Report a problem | ||
| 3/27/2014 | Listed for sale | $649,900-2.9%$210/sqft |
Source: Keller Williams Pioneer Valley #71649850 Report a problem | ||
| 11/23/2013 | Listing removed | $669,000$216/sqft |
Source: Keller Williams Pioneer Valley #71511648 Report a problem | ||
| 8/14/2013 | Price change | $669,000-2.9%$216/sqft |
Source: Keller Williams Pioneer Valley #71511648 Report a problem | ||
| 6/27/2013 | Price change | $689,000-0.7%$222/sqft |
Source: Keller Williams Pioneer Valley #71511648 Report a problem | ||
| 5/27/2013 | Price change | $694,000-0.7%$224/sqft |
Source: Keller Williams Pioneer Valley #71511648 Report a problem | ||
| 5/2/2013 | Price change | $699,000-5.4%$226/sqft |
Source: Keller Williams Pioneer Valley #71511648 Report a problem | ||
| 4/20/2013 | Listed for sale | $739,000+9.2%$239/sqft |
Source: Keller Williams Pioneer Valley #71511648 Report a problem | ||
| 5/28/2010 | Sold | $677,000+59.3%$219/sqft |
Source: Public Record Report a problem | ||
| 8/1/1988 | Sold | $425,000$137/sqft |
Source: Public Record Report a problem | ||
Public tax history
| Year | Property taxes | Tax assessment |
|---|---|---|
| 2025 | $13,240 +2.1% | $626,900 |
| 2024 | $12,964 -18.5% | $626,900 -9.6% |
| 2023 | $15,897 -2.1% | $693,600 +5.3% |
| 2022 | $16,238 +2.6% | $659,000 +3% |
| 2021 | $15,829 -0.8% | $639,800 -1% |
| 2020 | $15,962 +5% | $646,400 +2.5% |
| 2019 | $15,196 +4.2% | $630,800 +5.3% |
| 2018 | $14,577 +3.2% | $598,900 |
| 2017 | $14,122 +3.5% | $598,900 +6.8% |
| 2016 | $13,647 +3.4% | $560,900 +0.4% |
| 2015 | $13,199 +31.4% | $558,800 -1.3% |
| 2014 | $10,041 -22.2% | $566,400 -5.5% |
| 2013 | $12,905 +5.7% | $599,100 -3.4% |
| 2012 | $12,211 +9.4% | $620,500 +4.2% |
| 2011 | $11,166 +2.6% | $595,500 |
| 2010 | $10,886 +2.9% | $595,500 -3.7% |
| 2009 | $10,584 +10.6% | $618,600 +9.6% |
| 2008 | $9,571 +9.2% | $564,300 |
| 2007 | $8,764 +1.8% | $564,300 |
| 2006 | $8,611 -5.7% | $564,300 +5.8% |
| 2005 | $9,135 +4.5% | $533,600 +15.3% |
| 2004 | $8,739 +4.8% | $462,600 |
| 2003 | $8,341 +10% | $462,600 +22.9% |
| 2002 | $7,586 | $376,500 |
Find assessor info on the county website
Neighborhood: 01106
Nearby homes
- $982,5006 bd5 ba3.5k sqft43 Meadowbrook Rd, Longmeadow, MA 01106Off Market
- $867,3004 bd3 ba3.8k sqft25 Meadowbrook Rd, Longmeadow, MA 01106Off Market
- $697,4004 bd3 ba2.8k sqft34 Meadowbrook Rd, Longmeadow, MA 01106Off Market
- $686,0004 bd3 ba3k sqft44 Meadowbrook Rd, Longmeadow, MA 01106Sold
- $716,4005 bd3 ba2.8k sqft24 Meadowbrook Rd, Longmeadow, MA 01106Off Market
- $827,7005 bd4 ba3k sqft55 Meadowbrook Rd, Longmeadow, MA 01106Off Market
- $813,5004 bd2 ba3.1k sqft15 Meadowbrook Rd, Longmeadow, MA 01106Off Market
- $720,2002 bd1 ba2.9k sqft50 Meadowbrook Rd, Longmeadow, MA 01106Off Market
Nearby schools
GreatSchools rating
- 8/10CenterGrades: K-5Distance: 0.9 mi
- 7/10Williams Middle SchoolGrades: 6-8Distance: 1 mi
- 8/10Longmeadow High SchoolGrades: 9-12Distance: 1.2 mi
Sell for more on Zillow
Get a Zillow Showcase℠ listing at no additional cost and you could sell for .
$788,300
2% more
+$15,766
With Zillow Showcase(estimated)
$804,066
Sell for more on Zillow
Get a Zillow Showcase℠ listing at no additional cost and you could sell for .
$788,300
2% more
+$15,766
With Zillow Showcase(estimated)
$804,066
- Massachusetts
- Hampden County
- Longmeadow
- 01106
- 33 Meadowbrook Rd
