A rare opportunity to own 13.36 beautiful hilltop acres with open pasture in scenic Woodstock, CT. This exceptional custom home features approximately 4,200 sq ft of quality living space. The impressive 74-foot-long barn/garage offers over 4,100 square feet with office area, half bath, furnace, two oversized garage doors, horse stall locations, and potential future living space on 2nd floor. Perfect for hobbyists, tradespeople or animals. You will love the home's stunning, spacious kitchen with Viking appliances, dual sinks, soaring ceilings and an expansive granite island. A dramatic double-sided see-through stone fireplace creates a striking centerpiece between the living spaces. The home also includes a second food preparation kitchen, perfect for entertaining. The first-floor primary suite offers comfortable one-floor living, while the second floor includes two oversized bedrooms connected by an elegant Jack and Jill bath. Additional living areas include a formal dining room, office with slider, living room, family room, and a 4-season sunroom with cathedral ceiling. The lower level boasts a wine cellar and exercise room. Outdoor amenities include an in-ground pool, pool house with full bath and kitchen, decks, and a large outdoor fireplace. Plenty of pasture for your animals. Additional highlights include a 3-car attached garage and an on-demand generator. Conveniently located near shopping, schools, restaurants and interstate 395.. Additional land available. Note - To expand more than the 13.36-acre property described to over 19.3 acres, there are two approved pastoral hillside building lots of 3.61 acres and 2.45 acres available for purchase. See mls related listings. New legal descriptions and Mylars will be posted this week.
Sold for $1,000,000
$1,000,000
33 Meehan Road, Woodstock, CT 06281
3beds
4,190sqft
Single Family Residence
Built in 1993
13.35 Acres Lot
$1,322,500 Zestimate®
$239/sqft
$3,902 Estimated rent
Home value
$1,322,500
$1.04M - $1.67M
$3,902/mo
Zestimate® history
Owner options
List your home for rent
$3,902/mo
Rent Zestimate®
Find your next renter with Zillow Rental Manager. Plus, with online applications, you can quickly screen prospective tenants – for free.
$3,902/mo
Rent Zestimate®
Refinance and save
$7,214/mo
Est. payment
Refinancing to a lower rate could help reduce your monthly payments and save thousands over the life of the loan.
$7,214/mo
Est. payment
Explore your selling options
Work with a Zillow partner agent
Leverage their expertise and Zillow's premium Showcase listings to get your home seen by more buyers.
Get startedList with your own agent
Get your home in front of millions of buyers by listing it on Zillow.
Learn how to do itSell it yourself
Take full control of how buyers see your home on Zillow by listing For Sale by Owner (FSBO).
List your homeWhat's special
Family roomIn-ground poolFormal dining roomOffice with sliderLarge outdoor fireplaceExercise room
Zillow last checked:
Listing updated:
Listed by:
John M. Downs (860)377-0754,
Berkshire Hathaway NE Prop. 860-928-1995
Bought with:
John M. Downs, RES.0781122
Berkshire Hathaway NE Prop.
Source: Smart MLS,MLS#: 24155151
Facts & features
Interior
Bedrooms & bathrooms
- Bedrooms: 3
- Bathrooms: 4
- Full bathrooms: 2
- 1/2 bathrooms: 2
Rooms
- Room types: Wine Cellar
Primary bedroom
- Features: Bay/Bow Window, High Ceilings, Bedroom Suite, Dressing Room, French Doors, Sliders
- Level: Main
- Area: 405 Square Feet
- Dimensions: 15 x 27
Bedroom
- Features: High Ceilings, Vaulted Ceiling(s), Jack & Jill Bath, Wall/Wall Carpet
- Level: Upper
- Area: 210 Square Feet
- Dimensions: 14 x 15
Bedroom
- Features: High Ceilings, Vaulted Ceiling(s), Jack & Jill Bath, Wall/Wall Carpet
- Level: Upper
- Area: 210 Square Feet
- Dimensions: 14 x 15
Primary bathroom
- Features: Skylight, Granite Counters, Double-Sink, Dressing Room, Stall Shower, Whirlpool Tub
- Level: Main
- Area: 621 Square Feet
- Dimensions: 23 x 27
Bathroom
- Features: Tile Floor
- Level: Main
- Area: 30 Square Feet
- Dimensions: 5 x 6
Bathroom
- Features: Granite Counters, Hardwood Floor
- Level: Main
- Area: 49 Square Feet
- Dimensions: 7 x 7
Bathroom
- Features: Skylight, Granite Counters, Tub w/Shower, Tile Floor
- Level: Upper
- Area: 30 Square Feet
- Dimensions: 5 x 6
Dining room
- Features: Hardwood Floor
- Level: Main
- Area: 196 Square Feet
- Dimensions: 14 x 14
Family room
- Features: High Ceilings, Vaulted Ceiling(s), Balcony/Deck, Built-in Features, Fireplace, Sliders
- Level: Main
- Area: 294 Square Feet
- Dimensions: 14 x 21
Kitchen
- Features: High Ceilings, Breakfast Bar, Granite Counters, Double-Sink, Pantry, Patio/Terrace
- Level: Main
- Area: 323 Square Feet
- Dimensions: 17 x 19
Kitchen
- Features: High Ceilings, Breakfast Bar, Built-in Features, Kitchen Island, Pantry, Tile Floor
- Level: Main
- Area: 336 Square Feet
- Dimensions: 16 x 21
Living room
- Features: Fireplace, Wall/Wall Carpet
- Level: Main
- Area: 294 Square Feet
- Dimensions: 14 x 21
Loft
- Features: Vaulted Ceiling(s), Wall/Wall Carpet
- Level: Upper
- Area: 140 Square Feet
- Dimensions: 10 x 14
Office
- Features: Patio/Terrace, Sliders, Wall/Wall Carpet
- Level: Main
- Area: 210 Square Feet
- Dimensions: 14 x 15
Other
- Level: Lower
- Area: 208 Square Feet
- Dimensions: 13 x 16
Other
- Features: Tile Floor
- Level: Lower
- Area: 260 Square Feet
- Dimensions: 10 x 26
Sun room
- Features: Balcony/Deck, Beamed Ceilings, Ceiling Fan(s), Dining Area, Sliders, Tile Floor
- Level: Main
- Area: 280 Square Feet
- Dimensions: 14 x 20
Heating
- Baseboard, Forced Air, Hot Water, Oil, Wood
Cooling
- Central Air, Heat Pump
Appliances
- Included: Gas Range, Microwave, Range Hood, Refrigerator, Ice Maker, Dishwasher, Washer, Dryer, Wine Cooler, Electric Water Heater, Water Heater
- Laundry: Lower Level, Main Level
Features
- Wired for Data, Open Floorplan, Entrance Foyer, Smart Thermostat
- Windows: Thermopane Windows
- Basement: Full,Unfinished,Interior Entry,Concrete
- Attic: Crawl Space,Storage,Floored
- Number of fireplaces: 1
Interior area
- Total structure area: 4,190
- Total interior livable area: 4,190 sqft
- Finished area above ground: 4,190
Property
Parking
- Total spaces: 10
- Parking features: Attached, Driveway, Garage Door Opener, Private
- Attached garage spaces: 3
- Has uncovered spaces: Yes
Accessibility
- Accessibility features: Hard/Low Nap Floors, Lever Faucets
Features
- Patio & porch: Deck
- Exterior features: Rain Gutters, Garden, Stone Wall
- Has private pool: Yes
- Pool features: Fenced, Vinyl, In Ground
Lot
- Size: 13.35 Acres
- Features: Additional Land Avail., Wooded, Farm, Level, Rolling Slope, Open Lot
Details
- Additional structures: Shed(s), Barn(s), Pool House
- Parcel number: 1737792
- Zoning: 0
- Other equipment: Generator
- Horses can be raised: Yes
Construction
Type & style
- Home type: SingleFamily
- Architectural style: Cape Cod
- Property subtype: Single Family Residence
Materials
- Clapboard
- Foundation: Concrete Perimeter
- Roof: Asphalt,Gable
Condition
- New construction: No
- Year built: 1993
Utilities & green energy
- Sewer: Septic Tank
- Water: Well
Green energy
- Energy efficient items: Thermostat, Windows
Community & HOA
Community
- Features: Golf, Health Club, Library, Medical Facilities, Park, Private School(s), Stables/Riding
HOA
- Has HOA: No
Location
- Region: Woodstock
Financial & listing details
- Price per square foot: $239/sqft
- Tax assessed value: $617,700
- Annual tax amount: $15,078
- Date on market: 5/11/2026
Price history
| Date | Event | Price |
|---|---|---|
| 6/10/2026 | Sold | $1,000,000$239/sqft |
Source:  Smart MLS #24155151 Report a problem Smart MLS #24155151 Report a problem | ||
| 5/20/2026 | Pending sale | $1,000,000$239/sqft |
Source: Smart MLS #24155151 Report a problem | ||
| 5/11/2026 | Listed for sale | $1,000,000+900%$239/sqft |
Source: Smart MLS #24155151 Report a problem | ||
| 10/16/1992 | Sold | $100,000$24/sqft |
Source: Public Record Report a problem | ||
Public tax history
| Year | Property taxes | Tax assessment |
|---|---|---|
| 2025 | $15,078 +5.9% | $617,700 |
| 2024 | $14,232 +2.8% | $617,700 |
| 2023 | $13,843 +9.8% | $617,700 +2.2% |
| 2022 | $12,606 -3.1% | $604,600 +18.5% |
| 2021 | $13,010 +2.9% | $510,200 -1.2% |
| 2020 | $12,649 | $516,300 |
| 2019 | $12,649 | $516,300 |
| 2018 | $12,649 +0.8% | $516,300 |
| 2017 | $12,546 +8.1% | $516,300 +3.9% |
| 2015 | $11,610 +1.1% | $497,000 |
| 2014 | $11,481 +3.7% | $497,000 |
| 2013 | $11,073 +2.3% | $497,000 |
| 2012 | $10,825 +6.4% | $497,000 -10% |
| 2011 | $10,173 +2.8% | $552,300 |
| 2010 | $9,897 +2.4% | $552,300 |
| 2009 | $9,665 | $552,300 |
| 2008 | $9,665 +1.2% | $552,300 -1.4% |
| 2007 | $9,550 +4% | $560,100 |
| 2006 | $9,186 -0.3% | $560,100 +58% |
| 2005 | $9,217 +9.5% | $354,500 +5.3% |
| 2004 | $8,416 +2% | $336,630 |
| 2003 | $8,247 +7.5% | $336,630 +0% |
| 2001 | $7,674 | $336,600 |
Find assessor info on the county website
Neighborhood: 06281
Nearby homes
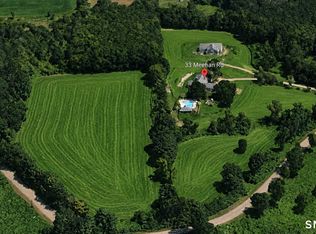
- $150,0003.61 acres33 Meehan Rd #8, Woodstock, CT 06281Sold
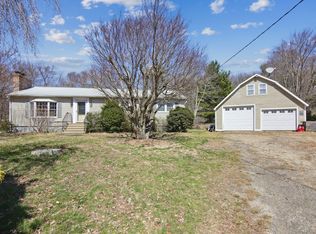
- $330,0003 bd2 ba1.3k sqft27 Meehan Rd, Woodstock, CT 06281Sold
- $317,0002 bd1 ba960 sqft87 Meehan Rd, Woodstock, CT 06281Off Market
- $581,3003 bd2 ba1.7k sqft19 Meehan Rd, Woodstock, CT 06281Off Market
- $503,6005 bd2 ba2.6k sqft62 Meehan Rd, Woodstock, CT 06281Off Market
- $487,5003 bd3 ba1.4k sqft48 W View Dr, Woodstock, CT 06281Off Market
- $512,5004 bd2 ba2k sqft40 W View Dr, Woodstock, CT 06281Off Market
- $715,0003 bd3 ba2.4k sqft56 W View Dr, Woodstock, CT 06281Sold
Nearby schools
GreatSchools rating
- 7/10Woodstock Elementary SchoolGrades: PK-4Distance: 1.3 mi
- 6/10Woodstock Middle SchoolGrades: 5-8Distance: 2.1 mi
Schools provided by the listing agent
- Elementary: Woodstock
- High: Woodstock Academy
Source: Smart MLS. This data may not be complete. We recommend contacting the local school district to confirm school assignments for this home.
Sell for more on Zillow
Get a Zillow Showcase℠ listing at no additional cost and you could sell for .
$1,322,500
2% more
+$26,450
With Zillow Showcase(estimated)
$1,348,950
Sell for more on Zillow
Get a Zillow Showcase℠ listing at no additional cost and you could sell for .
$1,322,500
2% more
+$26,450
With Zillow Showcase(estimated)
$1,348,950
- Connecticut
- Windham County
- Woodstock
- 06281
- 33 Meehan Road
