Privately set on 9.26 acres spanning two lots being sold together, this custom Cape offers luxury, privacy & endless possibilities. The resort-style backyard features an inground pool, expansive paver patio with gas fireplace, outdoor bar with seating, covered veranda overlooking the pool, additional covered patio & a welcoming front porch. An impressive 35'10"x23'11" plus 23'11"x23'10" detached barn with walk-up loft offers exceptional space for hobbies, storage, or future possibilities. Inside, a two-story foyer opens to hardwood floors throughout the main level. The kitchen features cherry cabinetry, tumbled granite countertops, stainless steel appliances & an island, flowing into the dining room with embossed tin ceiling & an additional dining area with hardwood inlay. The vaulted family room offers a gas fireplace & sliders to the backyard oasis. The first-floor primary suite boasts a spa-like bath with oversized tiled steam shower, soaking tub, dual vanity, custom walk-in closet & 36" doorways throughout the main level. Upstairs are two bedrooms, one with a walk-in closet, plus two walk-in attics. The lower level includes a spacious recreation room with epoxy floors & a large bedroom. Additional features include 3.5 baths, heated garage with epoxy floor, central air, central vacuum, security system, 18 KW whole house generator, fully owned solar panels for significant energy savings, playscape & convenient access to Hartford, Bradley Airport & major highways. Buyers to perform their own due diligence regarding potential subdivision or equestrian use.
Under contract
Price cut: $50K (8/28)
$1,050,000
33 Norton Road, East Windsor, CT 06016
4beds
3,369sqft
Single Family Residence
Built in 1988
9.26 Acres Lot
$-- Zestimate®
$312/sqft
$-- HOA
What's special
Soaking tubCentral airWelcoming front porchFirst-floor primary suiteCentral vacuumVaulted family roomInground pool
- 52 days
- 753
- 21
Zillow last checked:
Listing updated:
Listed by:
Brian Burke (860)798-3272,
Coldwell Banker Realty 860-231-2600
Source: Smart MLS,MLS#: 24193735
Facts & features
Interior
Bedrooms & bathrooms
- Bedrooms: 4
- Bathrooms: 4
- Full bathrooms: 3
- 1/2 bathrooms: 1
Primary bedroom
- Features: Ceiling Fan(s), Full Bath, Stall Shower, Whirlpool Tub, Walk-In Closet(s)
- Level: Main
- Area: 207.69 Square Feet
- Dimensions: 12.9 x 16.1
Bedroom
- Features: Ceiling Fan(s), Walk-In Closet(s), Engineered Wood Floor
- Level: Upper
- Area: 164.4 Square Feet
- Dimensions: 13.7 x 12
Bedroom
- Features: Ceiling Fan(s), Engineered Wood Floor
- Level: Upper
- Area: 101.97 Square Feet
- Dimensions: 10.3 x 9.9
Bedroom
- Features: Engineered Wood Floor
- Level: Lower
- Area: 456.52 Square Feet
- Dimensions: 22.6 x 20.2
Dining room
- Features: Hardwood Floor
- Level: Main
- Area: 154.8 Square Feet
- Dimensions: 12.9 x 12
Family room
- Features: Vaulted Ceiling(s), Ceiling Fan(s), Gas Log Fireplace, Sliders, Hardwood Floor
- Level: Main
- Area: 430 Square Feet
- Dimensions: 17.2 x 25
Kitchen
- Features: Vaulted Ceiling(s), Ceiling Fan(s), Hardwood Floor
- Level: Main
- Area: 157.2 Square Feet
- Dimensions: 12 x 13.1
Living room
- Features: Hardwood Floor
- Level: Main
- Area: 237.29 Square Feet
- Dimensions: 13.11 x 18.1
Rec play room
- Features: Full Bath, Composite Floor
- Level: Lower
- Area: 245.53 Square Feet
- Dimensions: 11.11 x 22.1
Heating
- Hot Water, Oil
Cooling
- Central Air
Appliances
- Included: Oven/Range, Microwave, Refrigerator, Dishwasher, Disposal, Washer, Dryer, Water Heater
- Laundry: Main Level
Features
- Central Vacuum, Open Floorplan, Smart Thermostat
- Windows: Thermopane Windows
- Basement: Full,Partially Finished
- Attic: Walk-up
- Has fireplace: No
Interior area
- Total structure area: 3,369
- Total interior livable area: 3,369 sqft
- Finished area above ground: 2,519
- Finished area below ground: 850
Property
Parking
- Total spaces: 6
- Parking features: Barn, Attached, Detached, Garage Door Opener
- Attached garage spaces: 6
Accessibility
- Accessibility features: Accessible Hallway(s)
Features
- Patio & porch: Porch, Patio
- Exterior features: Rain Gutters, Garden
- Has private pool: Yes
- Pool features: Heated, In Ground
Lot
- Size: 9.26 Acres
- Features: Secluded, Few Trees, Farm, Level, Landscaped
Details
- Additional structures: Barn(s)
- Parcel number: 524396
- Zoning: R-2
- Other equipment: Generator
Construction
Type & style
- Home type: SingleFamily
- Architectural style: Cape Cod
- Property subtype: Single Family Residence
Materials
- Vinyl Siding
- Foundation: Concrete Perimeter
- Roof: Asphalt
Condition
- New construction: No
- Year built: 1988
Utilities & green energy
- Sewer: Septic Tank
- Water: Well
- Utilities for property: Cable Available
Green energy
- Energy efficient items: Thermostat, Windows
- Energy generation: Solar
Community & HOA
Community
- Features: Golf, Health Club, Library, Medical Facilities, Park, Near Public Transport, Shopping/Mall
- Security: Security System
HOA
- Has HOA: No
Location
- Region: Broad Brook
Financial & listing details
- Price per square foot: $312/sqft
- Tax assessed value: $353,330
- Annual tax amount: $9,413
- Date on market: 7/25/2026
Estimated market value
Not available
Estimated sales range
Not available
Not available
Price history
| Date | Event | Price |
|---|---|---|
| 9/7/2026 | Pending sale | $1,050,000$312/sqft |
Source:  Smart MLS #24193735 Report a problem Smart MLS #24193735 Report a problem | ||
| 8/28/2026 | Price change | $1,050,000-4.5%$312/sqft |
Source: Smart MLS #24193735 Report a problem | ||
| 7/25/2026 | Listed for sale | $1,100,000$327/sqft |
Source: Smart MLS #24193735 Report a problem | ||
Public tax history
Tax history is unavailable.
Monthly payment
Est. payment
Payment breakdown
Explore the cost of this home by adjusting the details. Changes won't be saved.Climate risks
Neighborhood: 06016
Nearby schools
Schools provided by the listing agent
- Elementary: Broad Brook
- Middle: East Windsor
- High: East Windsor
Source: Smart MLS. This data may not be complete. We recommend contacting the local school district to confirm school assignments for this home.

Similar homes
- $999,9005 bd4 ba3.6k sqft13 Woodchuck Hill Road, Simsbury, CT 06092For Sale
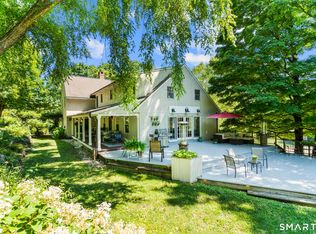
 MLS ID #24196402, Mark J. Graf, Berkshire Hathaway NE Prop.. Smart MLS
 - $679,9004 bd3 ba2.5k sqft20 Center Street, Windsor, CT 06095For Sale
 MLS ID #24203687, Donna J. Huff, CENTURY 21 AllPoints Realty. Smart MLS
 - $1,145,0004 bd2 ba2.4k sqft2 Quarry Road, Simsbury, CT 06070For Sale
 MLS ID #24176468, Tony Buccheri, Berkshire Hathaway NE Prop.. Smart MLS
 - $945,0005 bd3 ba2.9k sqft3289 Phelps Road, Suffield, CT 06093For Sale
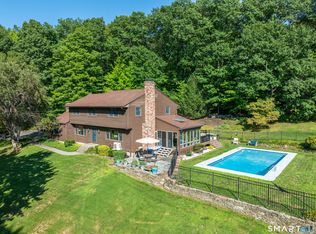 MLS ID #24194804, Sallie J. King, Coldwell Banker Realty. Smart MLS
 - $550,0004 bd3 ba2.6k sqft2 Clinton Lane, Enfield, CT 06082For SaleMLS ID #24206150, Cheryl Alaimo, Chestnut Oak Associates. Smart MLS
- $634,9004 bd3 ba2.5k sqft39 Laurel Lane, Simsbury, CT 06070For SaleMLS ID #24205766, Christine Garstka, Executive Real Estate Inc.. Smart MLS
- $549,9004 bd3 ba2.8k sqft26 Rustic Lane, South Windsor, CT 06074For SaleMLS ID #24202008, James Knurek, Coldwell Banker Realty. Smart MLS
- $899,9004 bd2 ba1.8k sqft174 South Grand Street, Suffield, CT 06093For SaleMLS ID #24182516, Chris Colli, Chestnut Oak Associates. Smart MLS
- $739,9004 bd4 ba3.2k sqft904 South Grand Street, East Granby, CT 06026For SaleMLS ID #24195413, Brian Weiner, Coldwell Banker Realty. Smart MLS
- $879,0005 bd6 ba3.1k sqft29 Halladay Avenue West, Suffield, CT 06078For SaleMLS ID #24189931, Shannon Slate, Coldwell Banker Realty. Smart MLS
- $899,9005 bd4 ba3.5k sqft20 Lakeview Drive, West Hartford, CT 06117For SaleMLS ID #24202552, Tony Buccheri, Berkshire Hathaway NE Prop.. Smart MLS
- $799,9003 bd2 ba2.9k sqft88 Stancliff Road, Glastonbury, CT 06033For SaleMLS ID #24205675, Margaret M. Wilcox, William Raveis Real Estate. Smart MLS
- $749,9004 bd3 ba3.1k sqft309 North Grand Street, Suffield, CT 06093For SaleMLS ID #24188831, Robert J. Mlynick, Century 21 AllPoints Realty. Smart MLS
- $950,0003 bd4 ba4.3k sqft96 Spak Road, Willington, CT 06279For SaleMLS ID #24169472, Kiara C. Rusconi, William Raveis Real Estate. Smart MLS
- $1,175,9995 bd5 ba3.9k sqft98 Ladd Road, Tolland, CT 06084For SaleMLS ID #24181653, Bea Goddard, William Raveis Real Estate. Smart MLS
- $799,9005 bd4 ba3.6k sqft538 Main Street, Wethersfield, CT 06109For SaleMLS ID #24206353, Michael H. Truong, eXp Realty. Smart MLS
- $579,9003 bd3 ba2k sqft26 Devine Road, Suffield, CT 06078For SaleMLS ID #24205954, Kathleen M. Sitek, Berkshire Hathaway NE Prop.. Smart MLS
- $899,0003 bd3 ba3.7k sqft390 Three Mile Road, Glastonbury, CT 06033For SaleMLS ID #24196261, Thomas Simjian, Keller Williams Coastal. Smart MLS
