Welcome to your own private retreat in the heart of Oxford. Nestled on 3 peaceful acres in a quiet, sought-after neighborhood, 33 Old Country Road is a one-of-a-kind custom-built home that perfectly blends luxury, comfort, and privacy. A charming covered front porch welcomes you into a breathtaking open-concept great room featuring soaring 25-foot ceilings, abundant natural light, and an impressive sense of space. Designed for both everyday living and entertaining, the gourmet kitchen boasts quartz countertops, stainless steel appliances, a spacious pantry, and an oversized island with seating for up to seven. The thoughtfully designed main level offers a private primary suite tucked away on one side of the home, complete with a generous walk-in closet and a spa-inspired ensuite featuring a soaking tub. Two additional bedrooms and a full bath are located on the opposite side, providing the perfect layout for family or guests. Upstairs, a versatile bonusroom offers endless possibilities as a home office, fourth bedroom, media room, or playroom. Throughout the home, you'll find hardwood floors, built-in speakers, and a cozy fireplace, creating an inviting atmosphere with modern conveniences. Step outside to your own backyard oasis. Surrounded by mature trees and nature, the expansive covered patio features a built-in outdoor kitchen, making it ideal for entertaining. Spend summer days relaxing by the sparkling in-ground pool, unwind in the hot tub, and enjoy the privacy this exceptional property provides. Offering custom craftsmanship, an ideal layout, and resort-style outdoor living, 33 Old Country Road is a rare opportunity to own a truly exceptional home in Oxford.
Under contract
$799,900
33 Old Country Road, Oxford, CT 06478
3beds
2,708sqft
Single Family Residence
Built in 2022
2.96 Acres Lot
$808,300 Zestimate®
$295/sqft
$-- HOA
What's special
Cozy fireplaceSoaking tubCharming covered front porchHot tubAbundant natural lightSparkling in-ground poolPrivate primary suite
- 34 days
- 382
- 7
Likely to sell faster than
Zillow last checked:
Listing updated:
Listed by:
Phil Pedros (203)888-1115,
Philips Real Estate 203-888-1115
Source: Smart MLS,MLS#: 24198271
Facts & features
Interior
Bedrooms & bathrooms
- Bedrooms: 3
- Bathrooms: 3
- Full bathrooms: 2
- 1/2 bathrooms: 1
Primary bedroom
- Level: Main
Bedroom
- Level: Main
Bedroom
- Level: Main
Dining room
- Level: Main
Family room
- Level: Main
Kitchen
- Level: Main
Rec play room
- Level: Upper
Heating
- Forced Air, Propane
Cooling
- Central Air
Appliances
- Included: Gas Range, Microwave, Range Hood, Refrigerator, Dishwasher, Washer, Dryer, Wine Cooler, Water Heater, Tankless Water Heater
- Laundry: Main Level, Mud Room
Features
- Basement: Full
- Attic: Access Via Hatch
- Number of fireplaces: 1
Interior area
- Total structure area: 2,708
- Total interior livable area: 2,708 sqft
- Finished area above ground: 2,708
Property
Parking
- Total spaces: 2
- Parking features: Attached
- Attached garage spaces: 2
Features
- Patio & porch: Patio
- Has private pool: Yes
- Pool features: In Ground
- Spa features: Heated
Lot
- Size: 2.96 Acres
- Features: Subdivided, Sloped
Details
- Parcel number: 2487735
- Zoning: RESA
Construction
Type & style
- Home type: SingleFamily
- Architectural style: Ranch
- Property subtype: Single Family Residence
Materials
- Vinyl Siding
- Foundation: Concrete Perimeter
- Roof: Asphalt
Condition
- New construction: No
- Year built: 2022
Utilities & green energy
- Sewer: Septic Tank
- Water: Well
Community & HOA
Community
- Subdivision: Quaker Farms
HOA
- Has HOA: No
Location
- Region: Oxford
Financial & listing details
- Price per square foot: $295/sqft
- Tax assessed value: $456,120
- Annual tax amount: $9,373
- Date on market: 8/12/2026
Estimated market value
$808,300
$768,000 - $849,000
$4,390/mo
Price history
| Date | Event | Price |
|---|---|---|
| 8/29/2026 | Pending sale | $799,900$295/sqft |
Source:  Smart MLS #24198271 Report a problem Smart MLS #24198271 Report a problem | ||
| 8/12/2026 | Listed for sale | $799,900+699.9%$295/sqft |
Source: Smart MLS #24198271 Report a problem | ||
| 2/10/2021 | Sold | $100,000-16.7%$37/sqft |
Source: Smart MLS #170237100 Report a problem | ||
| 12/15/2020 | Contingent | $120,000$44/sqft |
Source: Smart MLS #170237100 Report a problem | ||
| 4/1/2020 | Price change | $120,000-81.3%$44/sqft |
Source: William Raveis Real Estate #170237100 Report a problem | ||
| 9/20/2019 | Price change | $640,000+287.9%$236/sqft |
Source: William Raveis Real Estate #170234825 Report a problem | ||
| 11/21/2018 | Listed for sale | $165,000+32%$61/sqft |
Source: William Raveis Real Estate #170144864 Report a problem | ||
| 5/7/2014 | Sold | $125,000+22.5%$46/sqft |
Source: Public Record Report a problem | ||
| 6/28/2011 | Sold | $102,000$38/sqft |
Source: Smart MLS #98493709 Report a problem | ||
Public tax history
| Year | Property taxes | Tax assessment |
|---|---|---|
| 2025 | $9,127 +13.3% | $456,120 +46.1% |
| 2024 | $8,055 +12.9% | $312,100 +7.2% |
| 2023 | $7,135 +188.1% | $291,100 +186.2% |
| 2022 | $2,477 +5.9% | $101,700 |
| 2021 | $2,339 0% | $101,700 -1.9% |
| 2020 | $2,339 -5.4% | $103,700 |
| 2019 | $2,472 +3.4% | $103,700 |
| 2018 | $2,390 +3.8% | $103,700 |
| 2017 | $2,303 -8.3% | $103,700 |
| 2016 | $2,511 -10.4% | $103,700 -7.6% |
| 2015 | $2,801 +19.1% | $112,200 -7.6% |
| 2006 | $2,351 +28.4% | $121,370 +83.5% |
| 2005 | $1,831 | $66,140 |
Find assessor info on the county website
Monthly payment
Est. payment
Payment breakdown
Explore the cost of this home by adjusting the details. Changes won't be saved.Climate risks
Neighborhood: 06478
Similar homes
- $799,9004 bd3 ba2.7k sqft22 Buckskin Lane, Oxford, CT 06478For Sale
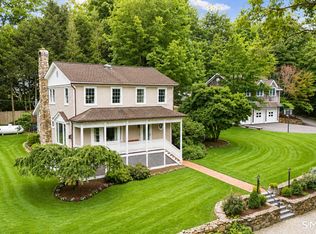
 MLS ID #24200083, Marissa Papa, Preston Gray Real Estate. Smart MLS
 - $799,9004 bd3 ba3.5k sqft1 Brownson Drive, Shelton, CT 06484For Sale
 MLS ID #24206222, Tracy S. Perry, Real Estate Two. Smart MLS
 - $919,0004 bd4 ba3.1k sqft37 Jenny Lane #2, Oxford, CT 06478For Sale
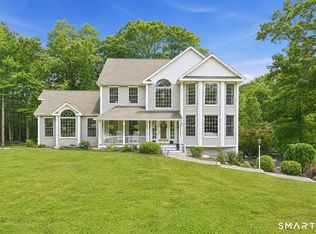 MLS ID #24187521, Margi A. Vance, Fiorelli Realty, LLC. Smart MLS
 - $799,0004 bd3 ba3.1k sqft15 Mountain Manor Road, Newtown, CT 06482For Sale
 MLS ID #24189071, Katie Keogler, Compass Connecticut, LLC. Smart MLS
 - $849,9004 bd3 ba3k sqft66 Cayer Circle, Shelton, CT 06484For SaleMLS ID #24189723, Marissa Papa, Preston Gray Real Estate. Smart MLS
- $699,0004 bd3 ba2.2k sqft1344 Monroe Turnpike, Monroe, CT 06468For SaleMLS ID #24202605, Matt Nuzie, RE/MAX Right Choice. Smart MLS
- $675,0004 bd3 ba2.4k sqft341 Old Zoar Road, Monroe, CT 06468For SaleMLS ID #24196510, Jeff Fulchino, BHGRE Gaetano Marra Homes. Smart MLS
- $759,0004 bd3 ba2.7k sqft11 Cobblers Mill Road, Newtown, CT 06482For SaleMLS ID #24192343, Christina Zainc, BHGRE Gaetano Marra Homes. Smart MLS
- $975,0003 bd3 ba3.1k sqft3 Boulder Creek Road, Newtown, CT 06470For SaleMLS ID #24205896, Jaider Osorno, Alpha Capital Realty, LLC. Smart MLS
- $899,0003 bd3 ba2.4k sqft237 Strobel Road, Trumbull, CT 06611For SaleMLS ID #24206083, Zachary Braca, Berkshire Hathaway NE Prop.. Smart MLS
- $819,0004 bd3 ba2.7k sqft18 Hunting Ridge Road, Middlebury, CT 06762For SaleMLS ID #24203733, Robert Disapio, Dave Jones Realty, LLC. Smart MLS
- $729,0004 bd4 ba3k sqft56 Whippoorwill Road, Bethel, CT 06801For SaleMLS ID #24200635, Chelsea Stinson, Lake Homes Realty, LLC. Smart MLS
- $799,9003 bd3 ba2.1k sqft50 Oak Ridge Road, Stratford, CT 06614For SaleMLS ID #24198744, Michael Sirochman, Coldwell Banker Realty. Smart MLS
- $810,0004 bd5 ba3.2k sqft30 Old Sawmill Drive, Beacon Falls, CT 06403For SaleMLS ID #24199247, Chris H. Lovejoy, Houlihan Lawrence WD. Smart MLS
- $799,9003 bd3 ba1.7k sqft473 Ridgeview Road, Orange, CT 06477For SaleMLS ID #24123636, Bluma Katz, mygoodagent. Smart MLS
- $885,0004 bd3 ba2.4k sqft17-D Butterfield Road, Newtown, CT 06470For SaleMLS ID #24185462, Jill Wolowitz, Berkshire Hathaway NE Prop.. Smart MLS
- $699,0003 bd3 ba2k sqft61 Minortown Road, Woodbury, CT 06798For SaleMLS ID #24200785, Mustafa Muaremi, Coldwell Banker Realty. Smart MLS
- $820,0004 bd3 ba3k sqft35 Nettleton Hollow Road, Bethlehem, CT 06751For SaleMLS ID #24194494, Andree Gabathuler, Coldwell Banker Realty. Smart MLS
- $624,0003 bd2 ba2.3k sqft233 Hattertown Road, Newtown, CT 06470For SaleMLS ID #24195374, Mitzi Muller, William Raveis Real Estate. Smart MLS
- $685,0003 bd3 ba3.1k sqft170 Birchwood Drive, Hamden, CT 06518For SaleMLS ID #24206387, Paula A. Andrews, BHGRE Gaetano Marra Homes. Smart MLS
