Nestled on a prominent corner lot in Belmont’s highly sought-after area, this charming Cape-style home blends classic bungalow character with exceptional potential on a nearly 9,000 sq ft lot. Offering 3 bedrooms, 2 baths, and 2,025 sq ft of living space, the home features a traditional layout, fireplace, full basement, and a bright, airy kitchen addition with cathedral ceiling. A 2022 mini-split heating and cooling upgrade enhanced year-round comfort while helping reduce utility costs. Thoughtfully adapted for comfortable everyday living, the home also offers practical accessibility features including ramp access and easy first-floor circulation. Conveniently located near top-rated Belmont schools, parks, shopping, and with easy access to Cambridge and Boston. A rare opportunity to renovate, expand, invest, or enjoy a lovingly maintained home in one of Belmont’s most desirable communities.
Sold for $1,275,000
$1,275,000
33 Palfrey Rd, Belmont, MA 02478
3beds
2,025sqft
Single Family Residence
Built in 1925
8,968 Square Feet Lot
$1,278,600 Zestimate®
$630/sqft
$4,516 Estimated rent
Home value
$1,278,600
$1.19M - $1.37M
$4,516/mo
Zestimate® history
Owner options
List your home for rent
$4,516/mo
Rent Zestimate®
Find your next renter with Zillow Rental Manager. Plus, with online applications, you can quickly screen prospective tenants – for free.
$4,516/mo
Rent Zestimate®
Refinance and save
$8,399/mo
Est. payment
Refinancing to a lower rate could help reduce your monthly payments and save thousands over the life of the loan.
$8,399/mo
Est. payment
Explore your selling options
Work with a Zillow partner agent
Leverage their expertise and Zillow's premium Showcase listings to get your home seen by more buyers.
Get startedList with your own agent
Get your home in front of millions of buyers by listing it on Zillow.
Learn how to do itSell it yourself
Take full control of how buyers see your home on Zillow by listing For Sale by Owner (FSBO).
List your homeWhat's special
Cathedral ceilingFull basementProminent corner lotEasy first-floor circulationTraditional layout
Zillow last checked:
Listing updated:
Listed by:
Akiko Ghosh 617-512-5401,
Oyama Investments, Ltd. 617-221-8881
Bought with:
Cheryl Cotney
Compass
Source: MLS PIN,MLS#: 73515282
Facts & features
Interior
Bedrooms & bathrooms
- Bedrooms: 3
- Bathrooms: 2
- Full bathrooms: 2
Primary bedroom
- Features: Flooring - Hardwood
- Level: First
- Area: 131.3
- Dimensions: 13 x 10.1
Bedroom 2
- Features: Flooring - Hardwood
- Level: First
- Area: 137.8
- Dimensions: 13 x 10.6
Bedroom 3
- Features: Flooring - Hardwood
- Level: Second
- Area: 236.52
- Dimensions: 21.9 x 10.8
Primary bathroom
- Features: No
Bathroom 1
- Features: Bathroom - Tiled With Tub & Shower
- Level: First
- Area: 31.11
- Dimensions: 5.1 x 6.1
Bathroom 2
- Features: Bathroom - Tiled With Shower Stall
- Level: Basement
- Area: 50.05
- Dimensions: 7.7 x 6.5
Dining room
- Features: Flooring - Hardwood
- Level: First
- Area: 176.65
- Dimensions: 11.11 x 15.9
Family room
- Features: Flooring - Stone/Ceramic Tile
- Level: Basement
- Area: 384.03
- Dimensions: 25.1 x 15.3
Kitchen
- Features: Flooring - Stone/Ceramic Tile, Countertops - Stone/Granite/Solid
- Level: First
- Area: 113.83
- Dimensions: 9.4 x 12.11
Living room
- Features: Flooring - Hardwood
- Level: First
- Area: 160.93
- Dimensions: 12.1 x 13.3
Heating
- Electric, Ductless
Cooling
- Ductless
Appliances
- Included: Electric Water Heater, Water Heater, Range, Oven, Disposal, Refrigerator, Freezer, Washer, Dryer, Range Hood
- Laundry: Flooring - Stone/Ceramic Tile, In Basement, Electric Dryer Hookup
Features
- Play Room, Study
- Flooring: Wood, Flooring - Hardwood, Flooring - Stone/Ceramic Tile
- Windows: Insulated Windows, Storm Window(s)
- Basement: Full,Sump Pump,Radon Remediation System
- Number of fireplaces: 1
Interior area
- Total structure area: 2,025
- Total interior livable area: 2,025 sqft
- Finished area above ground: 1,175
- Finished area below ground: 850
Property
Parking
- Total spaces: 4
- Parking features: Detached, Off Street, Paved
- Garage spaces: 1
- Uncovered spaces: 3
Accessibility
- Accessibility features: Accessible Entrance
Features
- Patio & porch: Porch, Deck - Wood
- Exterior features: Porch, Deck - Wood, Fenced Yard, Garden
- Fencing: Fenced
Lot
- Size: 8,968 Square Feet
- Features: Corner Lot
Details
- Parcel number: M:12 P:000022 S:,357289
- Zoning: SC
Construction
Type & style
- Home type: SingleFamily
- Architectural style: Cape,Bungalow
- Property subtype: Single Family Residence
Materials
- Frame
- Foundation: Concrete Perimeter
- Roof: Shingle
Condition
- Year built: 1925
Utilities & green energy
- Electric: Circuit Breakers, 200+ Amp Service
- Sewer: Public Sewer
- Water: Public
- Utilities for property: for Electric Range, for Electric Oven, for Electric Dryer
Community & HOA
Community
- Features: Public Transportation, Shopping, Golf, House of Worship, Public School
HOA
- Has HOA: No
Location
- Region: Belmont
Financial & listing details
- Price per square foot: $630/sqft
- Tax assessed value: $1,308,000
- Annual tax amount: $14,898
- Date on market: 6/2/2026
Price history
| Date | Event | Price |
|---|---|---|
| 6/12/2026 | Sold | $1,275,000+2%$630/sqft |
Source: MLS PIN #73515282 Report a problem | ||
| 5/21/2026 | Pending sale | $1,250,000$617/sqft |
Source: MLS PIN #73515282 Report a problem | ||
| 5/13/2026 | Contingent | $1,250,000$617/sqft |
Source: MLS PIN #73515282 Report a problem | ||
| 5/8/2026 | Listed for sale | $1,250,000+171.7%$617/sqft |
Source: MLS PIN #73515282 Report a problem | ||
| 6/29/2001 | Sold | $460,000+127.4%$227/sqft |
Source: Public Record Report a problem | ||
| 11/20/1992 | Sold | $202,300$100/sqft |
Source: Public Record Report a problem | ||
Public tax history
| Year | Property taxes | Tax assessment |
|---|---|---|
| 2025 | $14,898 +13.4% | $1,308,000 +5.1% |
| 2024 | $13,137 -3.8% | $1,244,000 +2.4% |
| 2023 | $13,657 +6.1% | $1,215,000 +9.2% |
| 2022 | $12,866 -12% | $1,113,000 -12.2% |
| 2021 | $14,621 +20.5% | $1,267,000 +14.9% |
| 2020 | $12,133 +2.8% | $1,103,000 +9.1% |
| 2019 | $11,798 +13% | $1,011,000 +17.7% |
| 2018 | $10,437 +2% | $859,000 +6.6% |
| 2017 | $10,228 +1.2% | $806,000 +0.1% |
| 2016 | $10,111 +6.6% | $805,000 +9.5% |
| 2015 | $9,482 +4% | $735,000 +8.9% |
| 2014 | $9,113 +1.3% | $675,000 |
| 2013 | $8,998 +9.2% | $675,000 +9.4% |
| 2012 | $8,237 +4% | $617,000 +3.2% |
| 2011 | $7,918 +6.4% | $598,000 -2.3% |
| 2010 | $7,442 +1.6% | $612,000 -0.6% |
| 2009 | $7,324 +4.2% | $616,000 -1.3% |
| 2008 | $7,032 +2.6% | $624,000 -6.2% |
| 2007 | $6,856 +8% | $665,000 +9% |
| 2006 | $6,350 +5.1% | $610,000 +8% |
| 2005 | $6,040 +6.8% | $565,000 +7% |
| 2004 | $5,655 +10.2% | $528,000 +10.9% |
| 2003 | $5,131 +10.7% | $476,000 +15% |
| 2002 | $4,633 +36.1% | $414,000 +44.3% |
| 2001 | $3,404 +3.1% | $287,000 +19.6% |
| 1999 | $3,302 | $240,000 |
Find assessor info on the county website
Neighborhood: 02478
Nearby homes
- $1,728,2003 bd3 ba2.6k sqft7 Gorham Rd, Belmont, MA 02478Off Market
- $2,013,5004 bd3 ba2.5k sqft12 Hammond Rd, Belmont, MA 02478Off Market
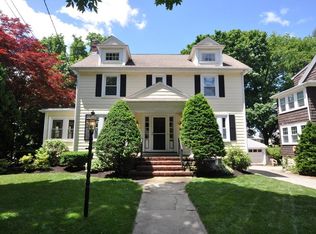
- $1,841,8004 bd3 ba2.6k sqft16 Hammond Rd, Belmont, MA 02478Off Market
- $1,562,8003 bd1 ba2.1k sqft11 Gorham Rd, Belmont, MA 02478Off Market
- $1,331,7003 bd1 ba1.6k sqft8 Hammond Rd, Belmont, MA 02478Off Market
- $1,361,1005 bd2 ba2.5k sqft36 Palfrey Rd, Belmont, MA 02478Off Market
- $1,221,0004 bd2 ba1.8k sqft44 Palfrey Rd, Belmont, MA 02478Off Market
- $1,426,0004 bd1 ba1.7k sqft20 Hammond Rd, Belmont, MA 02478Off Market
Nearby schools
GreatSchools rating
- 7/10Winthrop L Chenery Middle SchoolGrades: 4-6Distance: 0.4 mi
- 9/10Belmont Middle SchoolGrades: 7-8Distance: 1.1 mi
- 10/10Belmont High SchoolGrades: 9-12Distance: 1 mi
Schools provided by the listing agent
- High: Belmont High
Source: MLS PIN. This data may not be complete. We recommend contacting the local school district to confirm school assignments for this home.
Get a cash offer in 3 minutes
Find out how much your home could sell for in as little as 3 minutes with a no-obligation cash offer.
Estimated market value
$1,278,600
Get a cash offer in 3 minutes
Find out how much your home could sell for in as little as 3 minutes with a no-obligation cash offer.
Estimated market value
$1,278,600
- Massachusetts
- Middlesex County
- Belmont
- 02478
- 33 Palfrey Rd
